Event Floor Plan Design: DIY or Professional Design?
Should you design your own event floor plan or choose professional design? Compare DIY and professional options to find the right fit for your event.
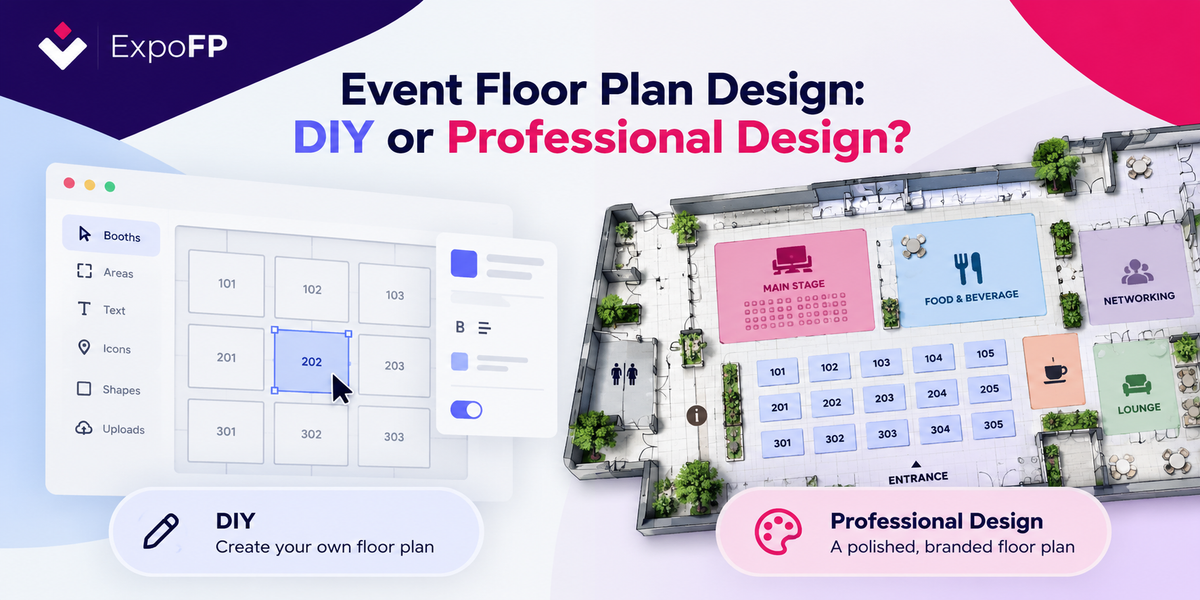
Every event needs a floor plan, but not every event needs the same approach to creating one.
For smaller events, designing a floor plan yourself can be a practical way to organize booths and exhibitor locations. For larger trade shows, multi-level venues, or events that require attendee navigation, professional floor plan design may offer additional value.
So, should you create your own event floor plan or work with a professional designer?
The answer depends on your event's size, complexity, timeline, and how you plan to use the map.
Option 1: Create Your Own Event Floor Plan (DIY)
A DIY event floor plan gives organizers direct control over their layout, booth assignments, and updates.
With ExpoFP, you can start creating a floor plan for free, making it easy to explore the platform and build an initial layout before choosing the options that fit your event.
DIY floor plan design can be particularly useful for smaller exhibitions, conferences, and events with straightforward venue layouts.
Benefits of DIY Floor Plan Design
- Direct control: Create and update booth layouts without waiting for a designer.
- Flexibility: Make changes as exhibitors are added or booth assignments change.
- Easy experimentation: Test different layouts and arrangements before publishing.
- A practical starting point: Build a floor plan yourself and explore additional features as your event grows.
DIY design is especially useful when you already have an accurate venue layout and are comfortable working with a visual editor.
For step-by-step instructions, see our guide to designing a floor plan in ExpoFP.
Option 2: Professional Event Floor Plan Design
Professional floor plan design is a strong option for organizers managing larger exhibitions, complex venues, or events where the map plays an important role in the attendee experience.
Instead of building the layout yourself, you can work with ExpoFP's design team to create an interactive floor plan based on your venue files, event requirements, and branding.
This approach can be particularly valuable for multi-level venues, trade shows with hundreds of booths, and events that require clear navigation between different areas.
Benefits of Professional Floor Plan Design
1. A Consistent, Branded Experience
A professionally designed floor plan can reflect your event's visual identity through colors, booth styling, icons, labels, and other design elements.
This helps create a consistent experience between your event website, exhibitor materials, and interactive map.
2. A Better Navigation Experience
An interactive floor plan can help attendees locate exhibitors, find points of interest, and navigate the venue.
For larger or multi-level events, features such as wayfinding can make it easier for visitors to reach their destinations.
3. Less Design Work for Your Team
Creating a detailed floor plan requires attention to layout accuracy, readability, visual hierarchy, and usability.
Working with a professional design team allows organizers to focus on event planning, exhibitor management, and attendee engagement while the map is being prepared.
4. A Floor Plan You Can Reuse
If your event takes place annually at the same venue, you may be able to reuse your existing floor plan and update it for future editions.
Instead of starting from scratch each year, you can adjust exhibitor information, booth assignments, and other event details as needed.
5. Opportunities to Generate Sponsorship Revenue
Your event floor plan can also become a sponsorship opportunity.
Organizers can offer exhibitors and sponsors additional visibility through features such as branded booth placements and promotional elements.
These opportunities can help offset event technology costs while providing additional exposure for participating brands.
Learn more in our guide on how to make money with an event floor plan.
How Much Does Professional Floor Plan Design Cost?
Professional floor plan design pricing depends on factors such as the number of booths, venue complexity, and the design options selected.
ExpoFP offers different design options to accommodate a range of event sizes and requirements.
For current pricing, package details, and available features, visit our Pricing & Options page.
DIY vs. Professional Floor Plan Design: Key Differences
| Factor | DIY Floor Plan | Professional Design |
|---|---|---|
| Design process | Created by the organizer | Created by ExpoFP's design team |
| Best suited for | Straightforward layouts and hands-on organizers | Complex venues and organizers seeking design support |
| Customization | Managed directly by the organizer | Based on the selected design package |
| Time commitment | Requires organizer involvement | Reduces hands-on design work |
| Branding | Configured by the organizer | Incorporated according to the design scope |
| Future updates | Managed through the platform | Updates depend on the project and subscription |
Both approaches can support an interactive event floor plan. The main difference is who creates the layout and how much design assistance your event requires.
What Makes an Effective Event Floor Plan?
Whether you choose DIY or professional design, a successful event floor plan is about more than placing booths on a map.
It should help exhibitors understand the available space and make it easy for attendees to find what they are looking for.
A few design principles can make a significant difference:
- Clear booth labels: Use readable booth numbers and consistent naming.
- Visual hierarchy: Make important areas, entrances, and pathways easy to identify.
- Consistent colors: Distinguish booth types, event areas, or other relevant categories without overwhelming visitors.
- Recognizable icons: Use clear symbols for restrooms, information desks, entrances, and other points of interest.
- Simple navigation: Avoid unnecessary visual elements that make the floor plan difficult to understand.
Good floor plan design combines visual clarity with usability, helping organizers, exhibitors, and attendees interact with the event more effectively.
Which Floor Plan Design Option Should You Choose?
Choose DIY floor plan design if your venue layout is straightforward, you want to manage the design yourself, and your team has time to build and maintain the map.
Consider professional floor plan design if your event has a more complex layout, you want a consistent branded appearance, or you prefer assistance from an experienced design team.
Neither option is universally better. The right choice depends on your event's requirements and the resources available to your team.
Get Started With ExpoFP
Whether you're planning a small exhibition or a large trade show, ExpoFP helps organizers create interactive floor plans that support exhibitor management and improve the attendee experience.
You can start by building your own layout or explore professional design options for a more customized approach.
Explore ExpoFP Pricing & Design Options to find the right approach for your next event.