
Fire Safety and Layout Regulations for Exhibition Floor Plans (US + EU)

Exhibition floor plan regulations help ensure that attendees can move safely through the venue and reach an exit quickly in an emergency. The main requirements usually cover aisle widths, dead-end aisles, exit signage and clear sightlines, and booth height restrictions near sprinklers or exits.
In the US, exhibition floor plan regulations are typically based on NFPA 101 (Life Safety Code) and the International Fire Code (IFC), as adopted by local authorities. In Europe, requirements are set by national and local fire-safety regulations, such as Germany’s Versammlungsstättenverordnung or the UK’s Regulatory Reform (Fire Safety) Order.
Exact requirements vary depending on the venue and location, so organizers should always confirm the final floor plan with the local fire marshal or Authority Having Jurisdiction (AHJ). However, considering these requirements from the beginning makes it much easier to create a compliant exhibition floor plan.
This is especially important before booth locations and aisle layouts are finalized. A floor plan that does not meet local egress or fire-safety requirements may require changes before the event can open. Planning for these regulations early helps avoid last-minute booth adjustments, layout changes, and delays during the final venue inspection.
Who Sets the Rules, and Who Enforces Them
In the United States, exhibition and convention venues are generally classified as assembly occupancies under NFPA 101 and the International Building Code (IBC). Before an event, organizers typically submit their exhibition floor plan for review, with the local fire marshal or Authority Having Jurisdiction (AHJ) responsible for final approval.
Requirements can vary by city and venue because local authorities may apply their own amendments to national codes. This means a floor plan approved at one venue may need adjustments for another, even within the same region.
In Europe, there is no single fire code that applies to every exhibition venue. Each country — and in some cases local jurisdictions — has its own building and fire-safety requirements for assembly and exhibition spaces. These regulations typically cover aisle widths, emergency exits, evacuation routes, and stand construction.
Individual venues may also publish their own technical guidelines to explain how these requirements apply to a specific hall or event. Checking the venue’s documentation is often the easiest way to understand the requirements that need to be considered when designing an exhibition floor plan.
For organizers, the key is to consider these rules before the exhibition floor plan is finalized and booth sales begin. Floor plan software and event contractors can help create a layout based on common industry standards, but final requirements should always be confirmed with the venue and local authorities.
Aisle Width Requirements for Exhibition Floor Plans
Aisle width is an important part of exhibition floor plan safety, as aisles need to provide enough space for attendees to move through the hall and reach emergency exits when necessary.
There is no single minimum aisle width that applies to every exhibition. Requirements depend on factors such as the venue, local fire code, expected number of attendees, and the layout of the event. In the US, the local fire marshal or Authority Having Jurisdiction (AHJ) may also require adjustments based on occupant load and egress routes.
However, organizers can use common exhibition industry dimensions as a starting point when planning their floor plan:
These dimensions are planning guidelines rather than universal requirements. Before finalizing booth locations, organizers should check the venue’s technical guidelines and confirm the required aisle widths with the local fire authority.
It’s also helpful to plan wider aisles around entrances, exits, registration areas, food and beverage areas, and other high-traffic locations. This can support both fire-safety requirements and a better attendee flow throughout the exhibition floor.
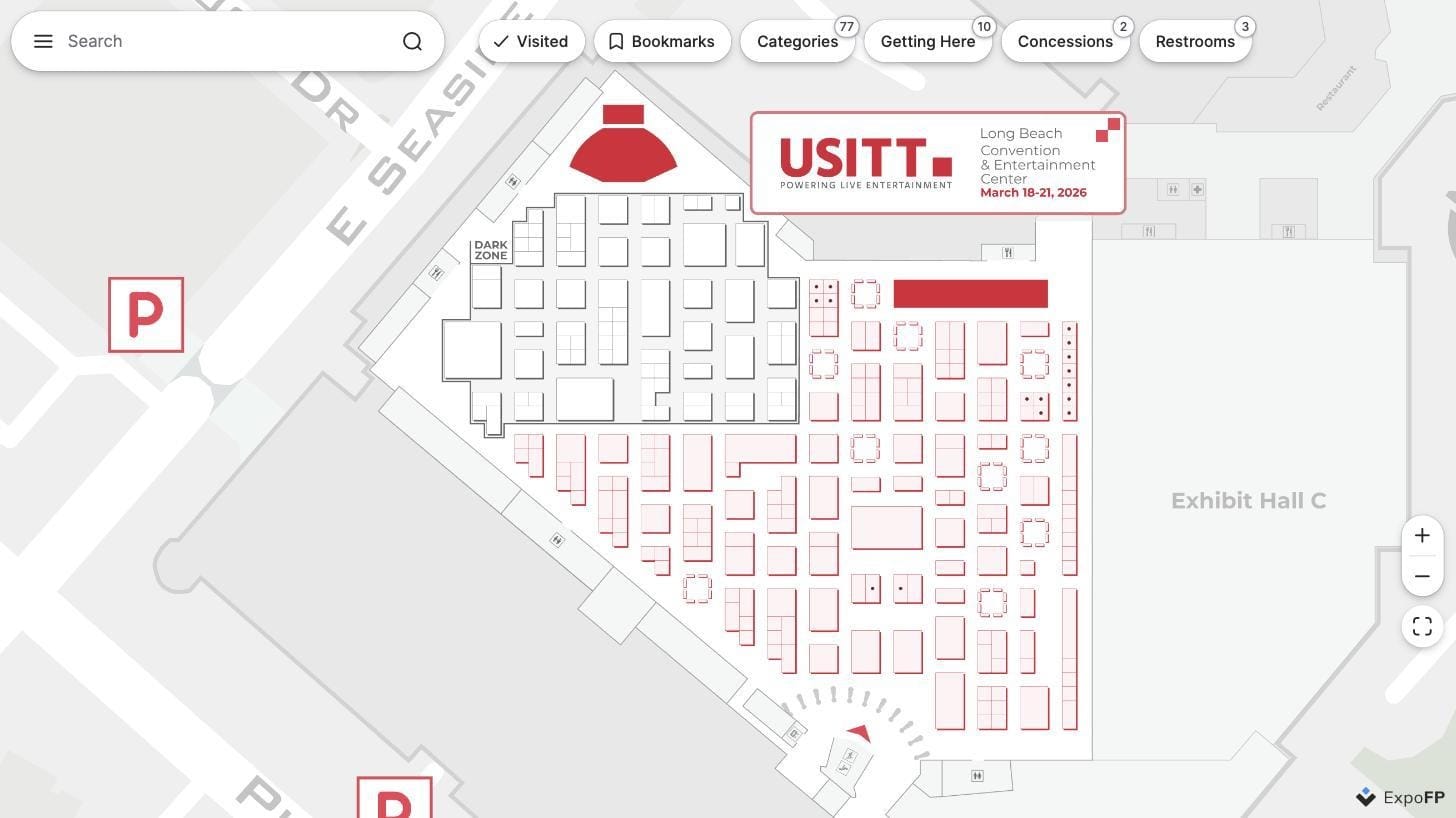
Dead-End Aisles and Egress Path Length
Dead-end aisles can create problems in an exhibition floor plan because attendees have only one direction available to reach an exit or another circulation route. For this reason, fire-safety regulations often limit the length of dead-end aisles.
The exact limit depends on the venue, local fire code, sprinkler system, and other factors. When designing the floor plan, organizers should try to minimize dead ends and create clear connections between booth aisles, main aisles, and emergency exits.
Large island booths, peninsula booths, lounges, and other custom spaces deserve particular attention. Their placement can unintentionally create dead ends or restrict an existing egress route, even when the overall layout appears clear on the original venue plan.
Egress path length is another important consideration. This is the distance an attendee would actually need to travel from a point on the exhibition floor to an available exit. The route is measured around booths, walls, and other obstacles rather than as a straight line across the hall.
Because maximum travel distances vary by venue and local regulations, organizers should confirm these requirements before finalizing their exhibition floor plan.
Exit Access, Signage, and Sightlines
A compliant exhibition floor plan also needs to keep emergency exits and fire-safety equipment accessible throughout the event. When reviewing the layout, organizers should pay particular attention to:
- Exit access: Emergency exits and the areas directly in front of them should remain clear of booths, displays, storage, and other obstructions.
- Exit signage: Booth walls, hanging signs, banners, and other structures should not block important exit signs or emergency information.
- Fire-safety equipment: Fire extinguishers, pull stations, standpipes, and other emergency equipment need to remain visible and accessible.
- Hanging signs and truss structures: Venues may set height and clearance requirements to prevent overhead structures from interfering with sprinkler systems and other fire-safety equipment.
- Booth walls and structures: Maximum booth heights and setback requirements can vary depending on the booth type and venue. Larger custom stands may require additional review or approval.
These sightline and clearance requirements are also why booth type matters when planning an exhibition floor plan. Large island booths and custom structures may require additional clearance or review because they can affect exit paths, signage visibility, and access to fire-safety equipment.
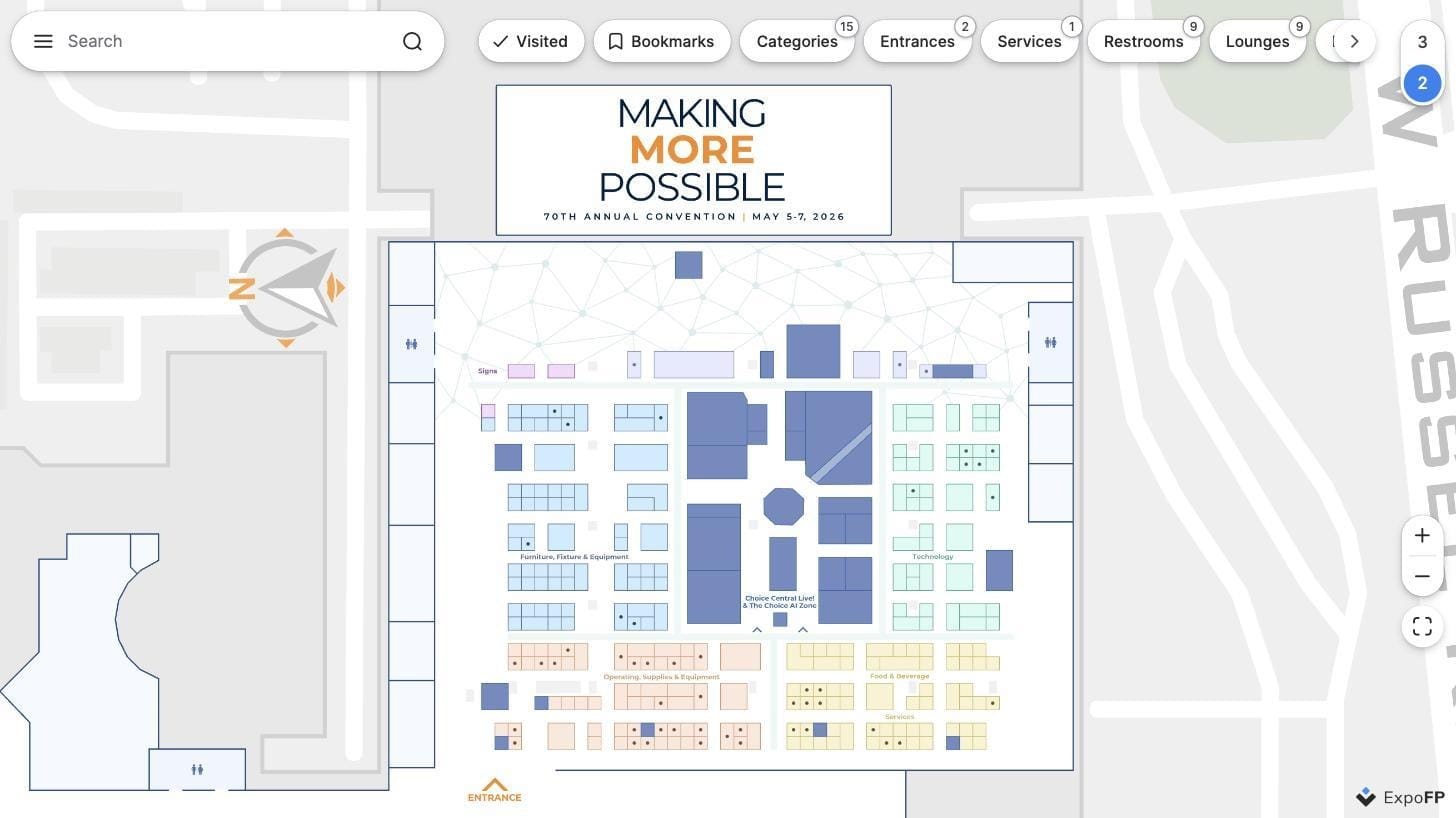
US vs EU: Where the Frameworks Differ
Fire-safety requirements for an exhibition floor plan vary between countries, cities, and venues. In the US, requirements are generally based on national fire and building codes together with local regulations. In Europe, each country follows its own building and fire-safety framework.
For event organizers, the process is similar in both regions: use the applicable regulations as a starting point, then check the venue’s technical guidelines and confirm the final layout with the appropriate local authority.
This is especially important when planning aisle widths, emergency exits, evacuation routes, booth locations, and large custom structures. Requirements that apply at one exhibition venue may not be the same at another.
Pre-Approval Checklist for Organizers
Before submitting an exhibition floor plan for venue or fire-safety review, check that:
- Main and cross aisles meet the venue’s minimum width requirements.
- Dead-end aisles stay within the limits established by the venue or local authority.
- Emergency exits and the areas in front of them remain clear.
- Exit signs are visible from the main circulation routes.
- Fire extinguishers and other emergency equipment remain accessible.
- Hanging signs, truss, and overhead structures meet venue height and sprinkler-clearance requirements.
- Island, peninsula, and other booth types with larger structures meet the venue’s height and setback requirements.
- Attendees have clear routes from all areas of the exhibition floor to an available exit.
- The latest version of the floor plan is submitted early enough to allow time for revisions.
A final review before booth sales are locked can help prevent major layout changes closer to the event.
FAQ
What fire-safety rules apply to US trade shows?
Exhibition venues in the US generally follow national fire and building codes together with state and local requirements. The exact rules depend on the location and venue, so organizers should confirm their trade show floor plan with the venue and local fire authority before finalizing the layout.
Is there one fire-safety standard for all European exhibitions?
No. Requirements vary by country and venue. Organizers should check the venue’s technical guidelines and applicable local fire-safety regulations when planning an exhibition.
How wide do trade show aisles need to be?
There is no single aisle width that applies to every event. The required width can depend on the venue, local regulations, expected attendance, and location of emergency exits. Many organizers start with common industry dimensions, but the final trade show aisle width should always be confirmed with the venue.
What is a dead-end aisle?
A dead-end aisle is a route that does not continue to another aisle or directly toward an exit. Because attendees may have to turn around and use the same route to leave, venues often limit dead-end aisles as part of their egress and fire-safety requirements.
Who approves an exhibition floor plan for fire safety?
This depends on the location. Approval may involve the local fire authority, Authority Having Jurisdiction (AHJ), or the venue’s technical department. Organizers should submit the floor plan for review well before the layout is finalized.
Designing for Compliance from the Start
Fire and egress review goes faster when aisle widths, exit paths, and booth zones are built into the floor plan from day one rather than patched in after booth sales are underway. An interactive floor plan built to scale — with accurate booth dimensions, labeled exits, and clearly gridded aisles — is easier for both your team and the venue’s fire marshal to review, and easier to revise quickly if a dead-end aisle or blocked sightline turns up during walkthrough.
ExpoFP lets organizers draw floor plans to scale with real booth dimensions, label exits and aisles clearly, and share an always-current version with venue technical staff and exhibitors alike — so compliance revisions don’t mean starting the layout over.