
Trade Show Booth Types: Inline, Corner, Peninsula and Island Explained
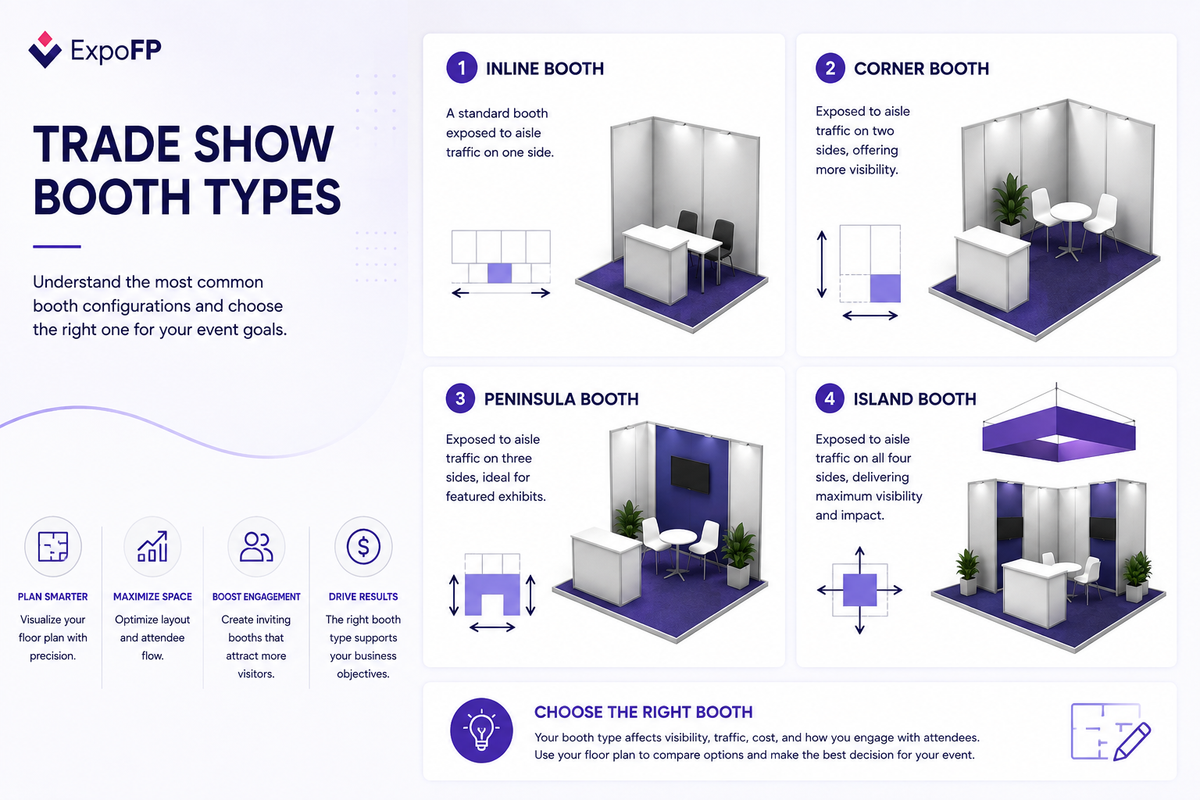
Every trade show floor plan in the world is assembled from four booth types: inline, corner, peninsula and island. The type determines how many sides open to an aisle — which drives visibility, height rules, price and, ultimately, how much traffic a booth gets.
This guide explains each type from both sides of the map: what exhibitors should choose, and how organizers should place and price them.
The four booth types at a glance
Inline booths: the workhorse
An inline booth (also called a linear booth) sits in a row, sharing side walls with neighbors and opening onto one aisle. It’s the base unit of nearly every floor plan — 10×10 ft in the US, 3×3 m in Europe — and typically the cheapest way onto the show floor.
Rules to know (US convention): back walls typically up to 8 ft, with anything above 4 ft height allowed only in the rear half of the booth so you don’t block your neighbors’ sightlines. European venues set similar rules per hall — check your exhibitor manual.
For exhibitors: your visibility is one aisle-facing edge, so invest in what’s visible above and across: a clear header, lighting, one strong message readable from 10 meters.
For organizers: inline booths are your volume product. Keep rows consistent in depth, and break long runs every 8–10 booths to keep aisles walkable.
Corner booths: two sides, disproportionate value
A corner booth is an inline booth at the end of a row — same footprint, but two open sides. Traffic approaches from two directions, sightlines double, and queues don’t block your own frontage.
That’s why corners are the best value upgrade on most floors: typically 10–25% over inline price for measurably more exposure.
For exhibitors: if the corner premium is under ~20%, it’s almost always worth it. Ask for corners near — but not at — entrances: the first booths inside a door often get walked past, not into.
For organizers: you control the supply of corners. Shorter booth rows produce more of them: a row of 10 inline booths contains 2 corners; two rows of 5 contain 4. Redrawing a grid for corner yield is one of the cheapest revenue optimizations available.
Peninsula booths: presence without island budget
A peninsula (or end-cap) booth caps the end of a row of inline booths: open on three sides, backed by neighbors on the fourth. Typical minimum 20×20 ft / 6×6 m.
It behaves like a small island — visible from three directions, room for demo stations and meeting space — at a noticeably lower price point. The constraint: most shows restrict back-wall height and branding on the side facing the inline neighbors behind you.
For exhibitors: the classic step up when a 10×20 inline stops being enough. Design for three fronts; a peninsula treated like a big inline wastes two-thirds of what you paid for.
For organizers: peninsulas monetize row-ends — which are high-traffic spots anyway. They also give your mid-tier exhibitors a growth path between inline and island, which keeps them growing inside your show instead of a competitor’s.
Island booths: the anchors
An island booth stands free with aisles on all four sides. Minimum 20×20 ft / 6×6 m, no shared walls, and usually the most permissive height rules on the floor — full-height structures, hanging signs, double-deckers where the venue allows.
Islands are the anchors of a floor plan: attendees navigate by them, and a well-placed island pulls traffic through the surrounding inline blocks like a department store in a mall.
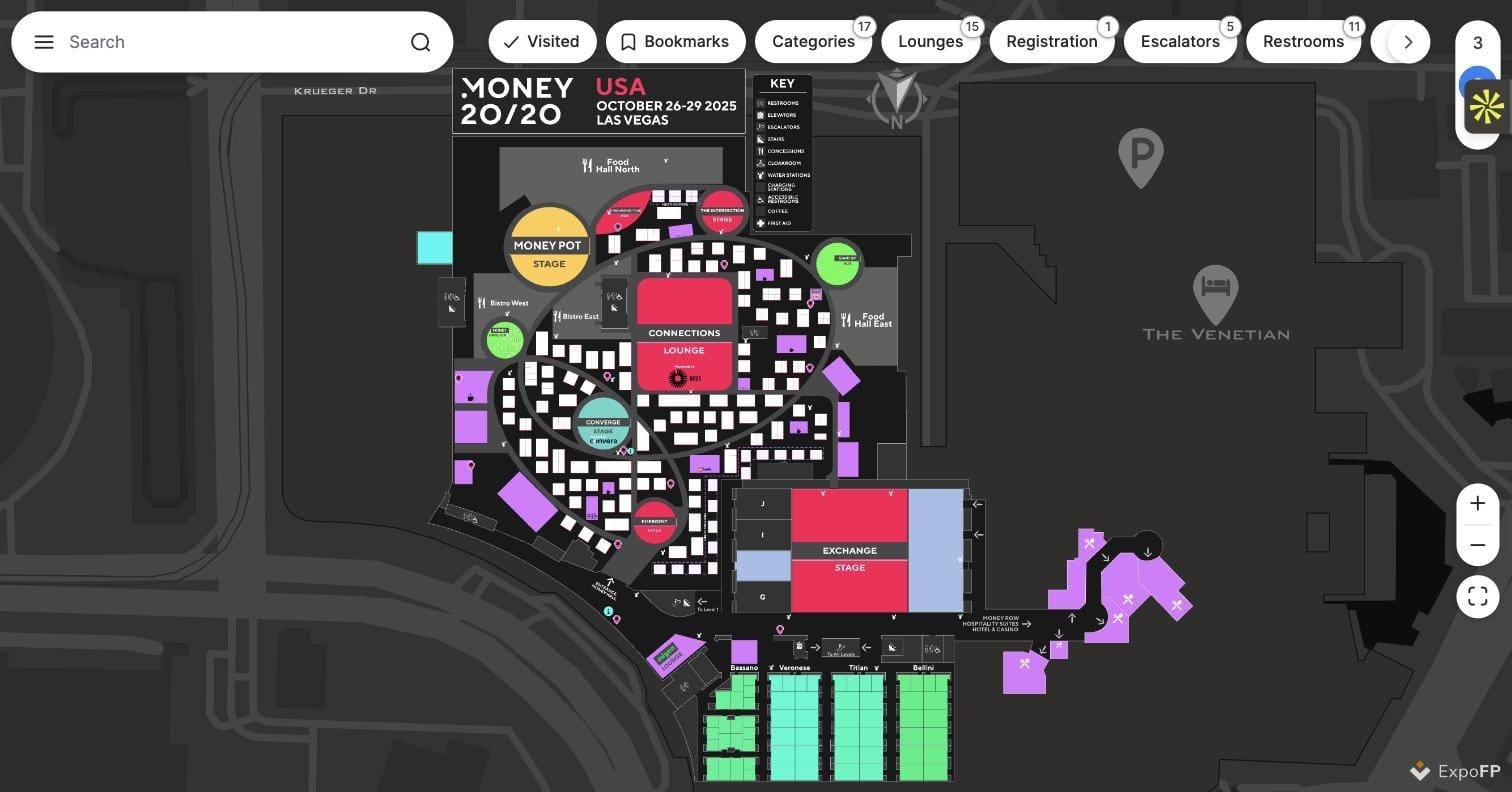
For exhibitors: islands are as much architecture as marketing — budget for design, rigging and staffing to match four open fronts. An empty-feeling island is more damaging than a packed 10×20.
For organizers: spread islands across the hall rather than clustering them at the entrance; they’re your traffic engines. Price them individually — location, rigging rights and hanging-sign rights are all part of the package.
How to choose (exhibitor’s decision path)
- First show, tight budget → inline, mid-aisle, near a relevant anchor.
- Proven show, want more conversations → corner; the cheapest meaningful traffic upgrade.
- Need demo/meeting space → peninsula before island; three fronts is a lot of exposure.
- Launching, dominant position, big team → island — and negotiate placement, not just size.
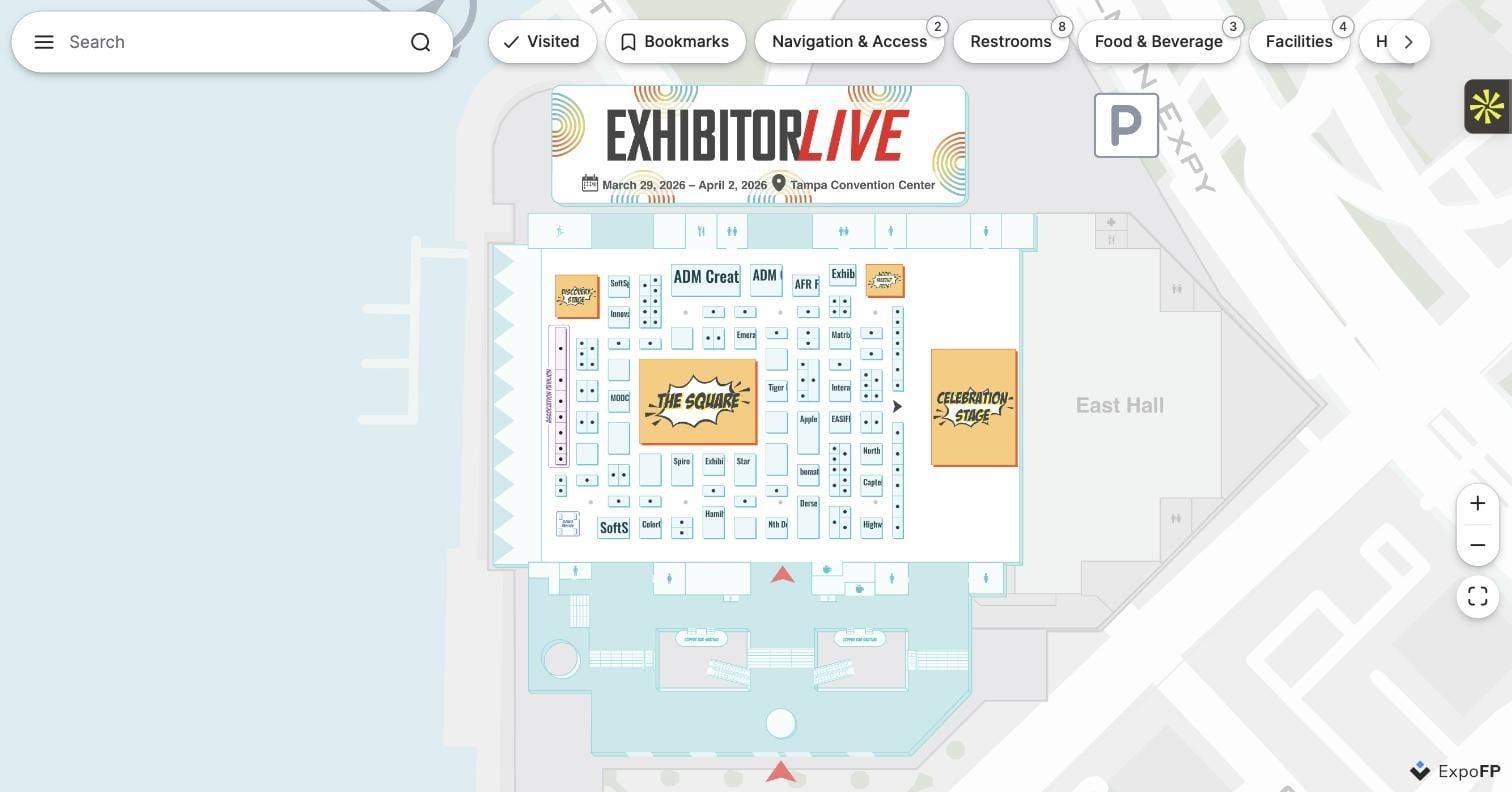
And regardless of type: check where you actually are on the floor plan. A “premium” booth next to an empty neighbor block or a dead-end aisle isn’t premium. On an interactive floor plan you can see the whole context — anchors, entrances, competitors — before you sign (browse live examples).
For organizers: booth types are a product catalog
Your floor plan is effectively a shop with four products at four price points. Interactive floor plan software makes that catalog explicit: each booth on the map carries its type, size, price and live availability, and exhibitors can filter, compare and reserve or purchase directly on the plan — see how booth sales work on ExpoFP.
FAQ
What are the main types of trade show booths? Four: inline (one open side), corner (two open sides), peninsula (three open sides, capping a row) and island (open on all four sides). Price and visibility rise with each additional open side.
What is the standard trade show booth size? 10×10 ft in the US and 3×3 m in Europe for inline and corner booths; peninsulas and islands typically start at 20×20 ft / 6×6 m. See our complete booth size guide.
Are corner booths worth the extra cost? Usually yes. For a typical 10–25% premium you get two open sides, doubled sightlines and traffic from two directions — the best exposure-per-dollar upgrade on most show floors.
What is a peninsula booth? A booth open on three aisles that caps the end of a row of inline booths. It offers near-island visibility at a lower price, with some height/branding restrictions on the shared back side.
Further reading: How to Create a Trade Show Floor Plan · Trade Show Booth Types · Trade Show Booth Sizes & Dimensions