
Trade Show Booth Sizes and Dimensions: The Complete Guide (US + Europe)
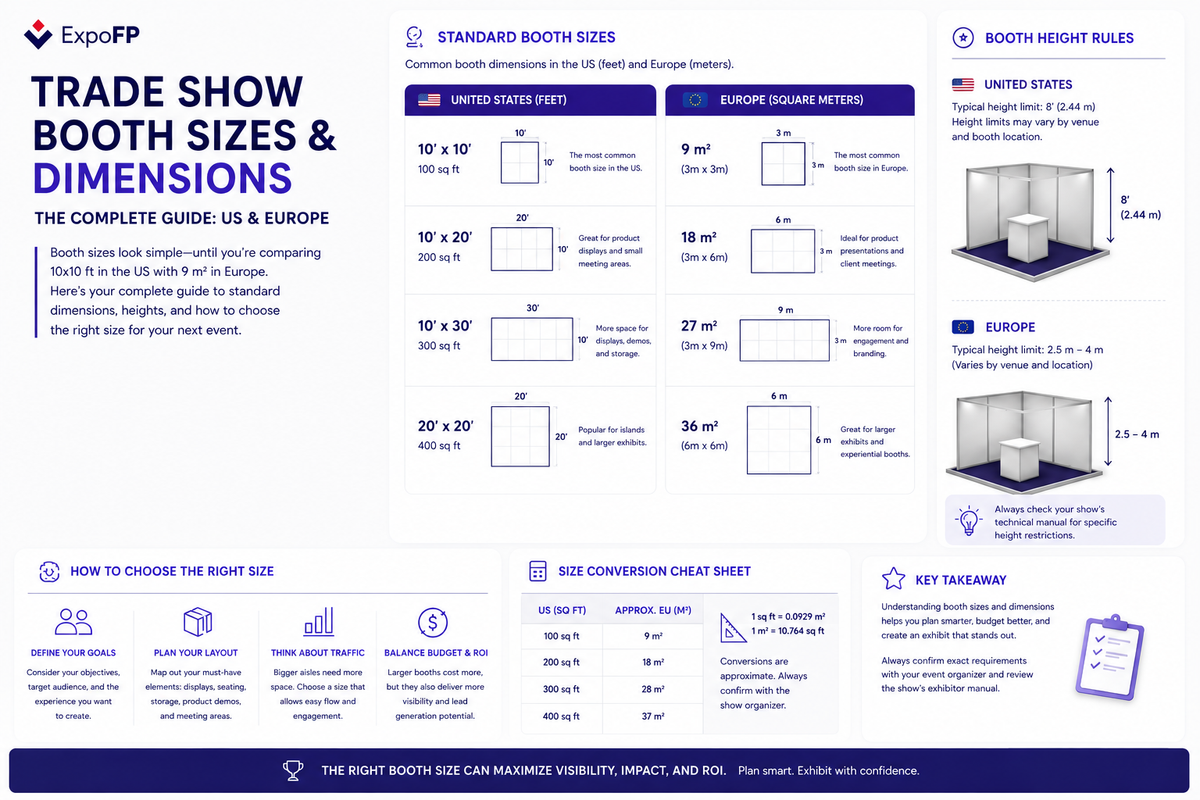
Trade show booth sizes can be confusing, especially when you're comparing U.S. standards like a 10×10 ft booth with European booth sizes measured in square meters. While they may seem similar, the dimensions, layout, and exhibition regulations aren't always the same.
In this guide, you'll learn the most common trade show booth sizes in the U.S. and Europe, how they compare, the height restrictions that often apply, and how to choose the right booth size for your next event—whether you're exhibiting, organizing a trade show, or designing a floor plan.
Quick reference
US standard sizes (feet):
European standard sizes (meters):
The US 10×10 ft (9.29 m²) and European 3×3 m (9 m²) are functionally equivalent — both are “one unit” on their respective grids. Larger booths are built as multiples of the base unit: a 10×20 is two units, a 20×20 is four.
Why the base unit matters more than the size
Every floor plan is a grid of base units. That has practical consequences:
- Prices scale per unit, not smoothly per square meter — a 10×15 usually doesn’t exist; you buy 10×10 or 10×20;
- Growth happens in steps. Exhibitors expand by merging adjacent units, which is why organizers leave flex space in the grid;
- Mixed grids are painful. A hall drawn partly in 3×3 m and partly in 10×10 ft blocks will fight you at every merge — organizers should pick one system per hall and stay with it.
Height limits: the dimension everyone forgets
Width and depth are only two of three dimensions. Typical US conventions (always confirm in your show’s exhibitor manual):
- Inline / corner booths: back wall up to 8 ft (2.44 m); anything taller than 4 ft (1.22 m) confined to the rear half of the booth, so sightlines down the row stay open
- Peninsula booths: commonly up to 16 ft (4.88 m) back-wall, with restrictions on the side facing inline neighbors
- Island booths: the most permissive — often 16–20+ ft, plus hanging signs and rigging where the venue allows
European venues define limits per hall in their technical guidelines (ceiling height, rigging points, two-story stand approval). At Messe-scale venues, tall custom builds are the norm — but they require structural sign-off, and the approval lead time is measured in weeks, not days.
How to choose a booth size (exhibitor’s view)
- Start from activity, not ego. Count what has to happen in the booth: demos, meetings, storage, staff. A rule of thumb: each demo station or meeting table needs ~50 sq ft / 5 m² of workable space; a 10×10 comfortably hosts one focal activity, not three.
- Staff density. More than 2–3 staffers in a 10×10 crowds out visitors. Team of six? You need 10×20 minimum.
- Upgrade location before size. A corner 10×10 frequently outperforms a mid-row 10×20 at similar cost — open sides matter more than square footage (booth types explained).
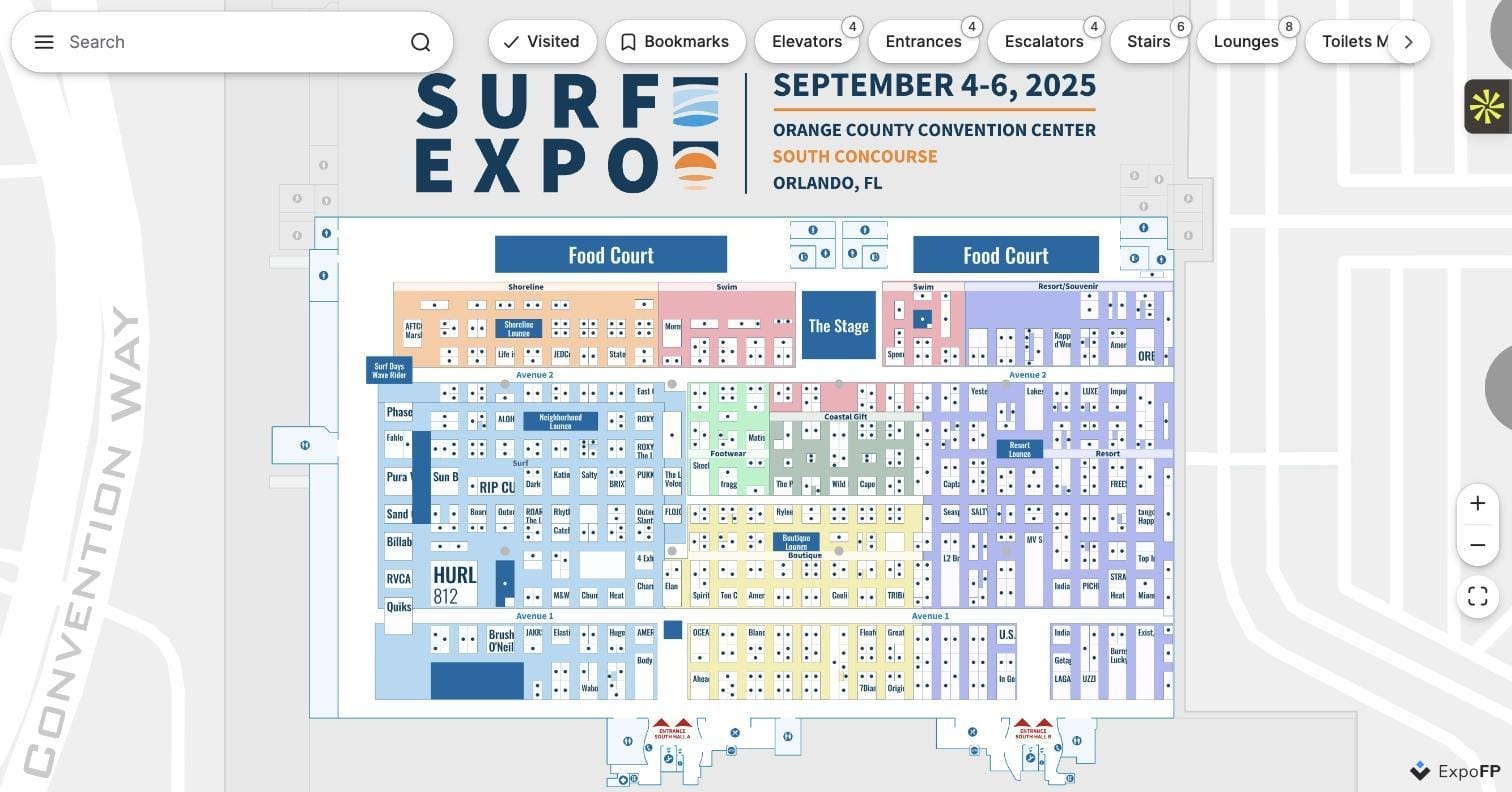
- Check the actual floor plan. Size means nothing out of context. On the show’s interactive plan you can see exactly what surrounds a booth — anchors, entrances, competitors, dead ends — before committing. Browse real plans to see the difference context makes.
How to size your grid (organizer’s view)
- Match your market. Regional shows sell mostly base units; flagship B2B fairs may sell 70% of floor area as large custom stands. Draw the grid your buyers actually purchase.
- Standardize the unit, vary the assembly. One base unit per hall; peninsulas and islands as multiples at row-ends and anchor positions.
- Corners are made, not found. Shorter rows create more corner booths — the easiest yield upgrade on a floor plan.
- Publish exact dimensions on the map. Half of exhibitor support email is “how big is booth 412, really?” An interactive plan with per-booth dimensions, prices and live availability answers it before it’s asked — and lets exhibitors reserve or buy the booth on the spot.
Draw your booth grid free in FP Designer →
FAQ
What is the standard trade show booth size? 10×10 ft (100 sq ft) in the US and 3×3 m (9 m²) in Europe. Larger booths are multiples of these base units: 10×20, 20×20 ft, or 18 m², 36 m² and up.
How big is a 10×10 booth in meters? Approximately 3.05×3.05 m, or 9.29 m² — nearly identical to the European 3×3 m standard stand.
How tall can a trade show booth be? Typically 8 ft (2.44 m) for inline booths, ~16 ft for peninsulas and 16–20+ ft for islands in US conventions; European venues set limits per hall. Always confirm with the exhibitor manual — and get structural approval for tall builds early.
What size booth do I need for a team of four? A 10×20 ft / 18 m² booth is the practical minimum for four staffers plus visitors; in a 10×10 that team will crowd out the very people it came to meet.
Related: Trade Show Booth Types · How to Create a Trade Show Floor Plan