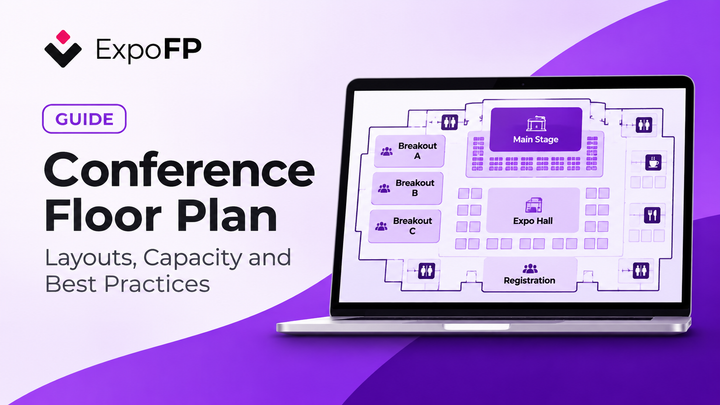
Conference Floor Plan: Layouts, Capacity and Best Practices
A well-designed conference floor plan helps organizers manage event spaces, plan room capacities, and make navigation easier for attendees. From general sessions and breakout rooms to registration areas, networking spaces, and exhibition halls, every part of the venue plays a role in the event experience.
A conference floor plan