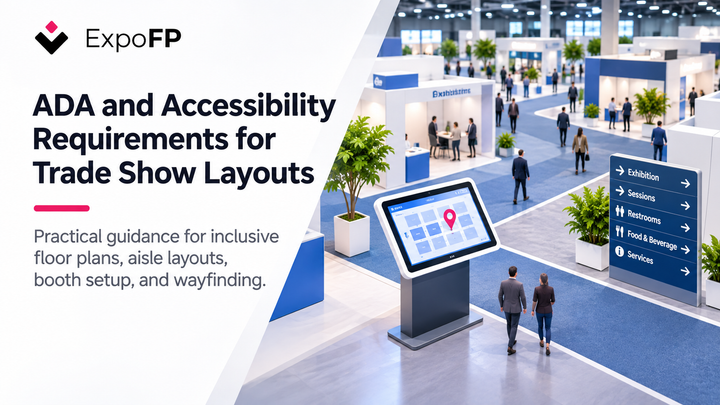
ADA and Accessibility Requirements for Trade Show Layouts Learn how to create accessible trade show layouts, including ADA aisle widths, booth accessibility, signage, visitor amenities, and interactive wayfinding.
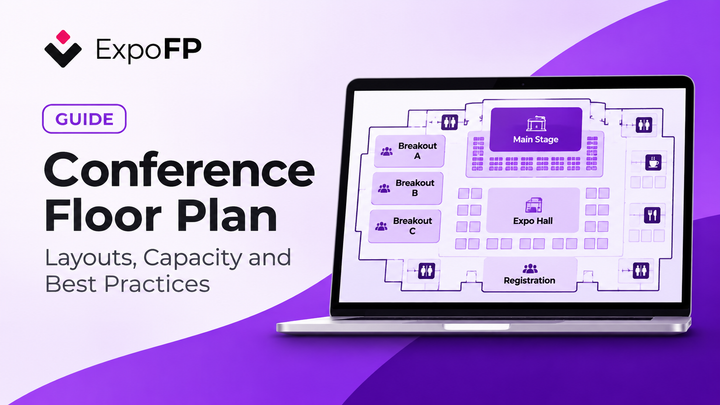
Conference Floor Plan: Layouts, Capacity and Best Practices A well-designed conference floor plan helps organizers manage event spaces, plan room capacities, and make navigation easier for attendees. From general sessions and breakout rooms to registration areas, networking spaces, and exhibition halls, every part of the venue plays a role in the event experience. A conference floor plan
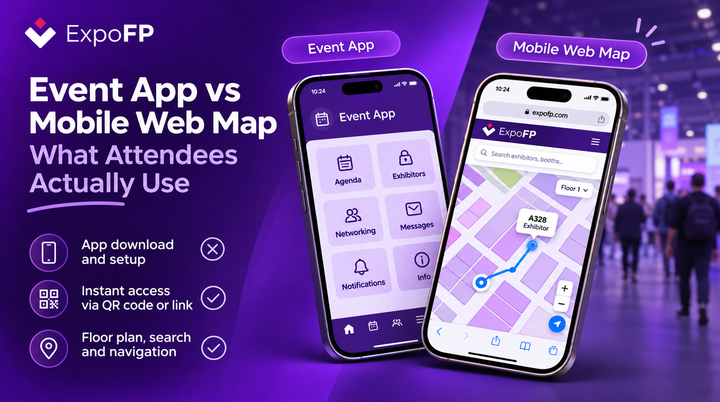
Event App vs Mobile Web Map: What Attendees Actually Use Event apps have become a familiar part of conferences and trade shows. They bring schedules, networking tools, exhibitor information, and event updates into one place. But when attendees arrive at a venue and simply want to find a booth, meeting room, or session, downloading an app can add an unnecessary
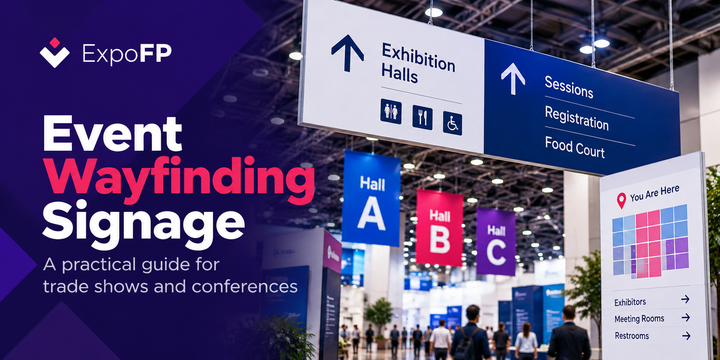
Event Wayfinding Signage: A Practical Guide for Trade Shows and Conferences Plan effective event wayfinding signage for trade shows and conferences. Explore sign types, placement, accessibility, and interactive floor plans.