ADA and Accessibility Requirements for Trade Show Layouts
Learn how to create accessible trade show layouts, including ADA aisle widths, booth accessibility, signage, visitor amenities, and interactive wayfinding.
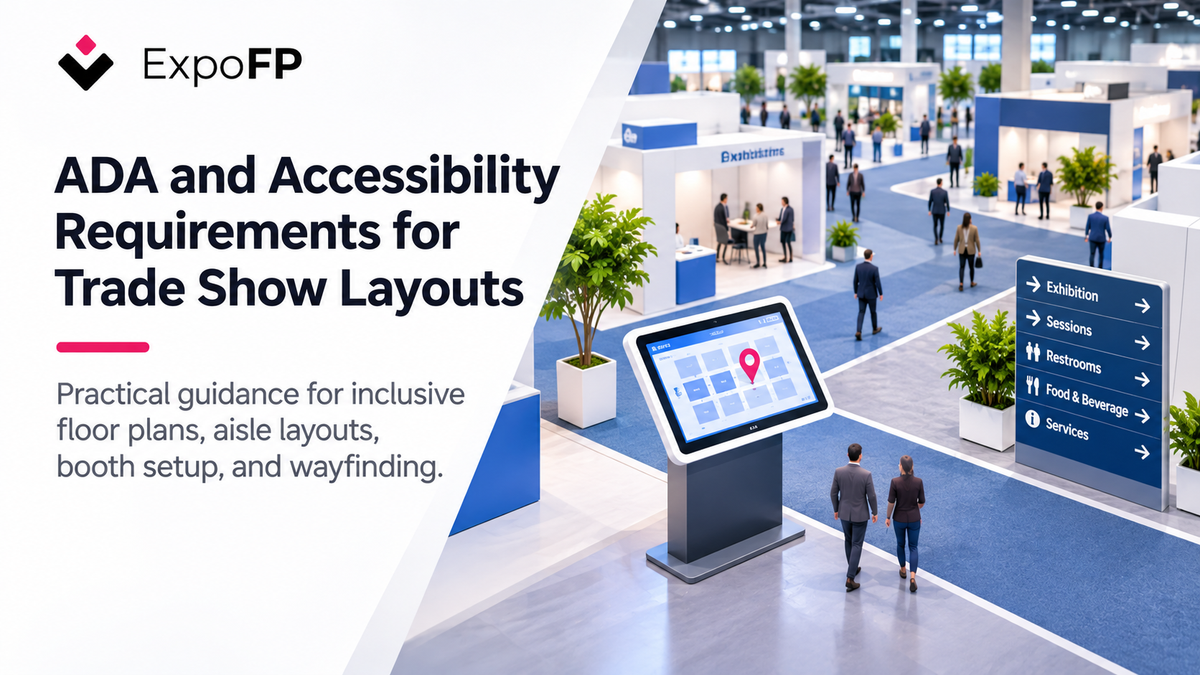
Creating an accessible trade show layout means making sure every attendee can navigate the event comfortably and safely, including visitors who use wheelchairs, mobility scooters, walkers, canes, or service animals.
In the United States, accessibility requirements are primarily established by the Americans with Disabilities Act (ADA) and the 2010 ADA Standards for Accessible Design. In Europe and the UK, requirements depend on national regulations and applicable accessibility standards.
For event organizers, accessibility affects much more than aisle widths. It also influences booth placement, registration areas, signage, seating, floor transitions, and how attendees find their way around the venue.
This guide covers the main ADA trade show requirements, practical layout considerations, and how an interactive floor plan can help visitors navigate an event.
Who Is Responsible for Accessibility at a Trade Show?
Accessibility at trade shows is generally a shared responsibility between the venue, event organizer, and exhibitors.
In the United States, trade shows typically fall under Title III of the ADA, which addresses public accommodations and commercial facilities.
Venue Responsibilities
The venue is generally responsible for permanent building features, including:
- Accessible entrances and exits
- Elevators and permanent ramps
- Accessible restrooms
- Permanent signage
- Building infrastructure
Event Organizer Responsibilities
Organizers manage temporary event arrangements, including:
- Exhibition floor plans and aisle widths
- Registration and badge pickup areas
- Temporary stages and seating
- Carpet transitions and cable management
- Event signage and navigation information
Exhibitor Responsibilities
Exhibitors are responsible for the accessibility of their individual booths, including counter heights, display placement, equipment, and objects extending into aisles.
Including accessibility requirements in exhibitor contracts and service manuals helps clarify these responsibilities before the event.
In Europe and the UK, accessibility requirements vary by country. Standards such as EN 17210 address accessibility in the built environment, while the European Accessibility Act introduces requirements for certain products and services.
ADA Trade Show Requirements at a Glance
The following measurements provide common accessibility benchmarks based on the 2010 ADA Standards for Accessible Design.
| Element | US benchmark | Metric equivalent |
|---|---|---|
| Accessible route clear width | 36 in minimum | 915 mm |
| Passing space on narrow routes | 60 × 60 in | 1,525 × 1,525 mm |
| Wheelchair turning space | 60 in diameter or T-shaped | 1,525 mm |
| Accessible reach range | 15–48 in above floor | 380–1,220 mm |
| Protruding objects | Maximum 4 in into route for objects 27–80 in high | 100 mm |
| Maximum ramp slope | 1:12 | 8.33% |
| Door clear opening | 32 in minimum | 815 mm |
| Changes in level | Up to ¼ in vertical; ¼–½ in beveled | 6–13 mm |
These measurements are planning references. Specific requirements depend on the venue, local regulations, and the configuration of the accessible route.
Important: The minimum 36-inch accessible route width is not a recommended exhibition aisle width. Trade show aisles generally require significantly more space for crowd movement and emergency evacuation.
Aisle Widths: Accessibility and Fire Safety
Accessible routes and fire safety requirements should be considered together when designing an exhibition floor plan.
Common planning guidelines for trade shows include:
- Main aisles: approximately 10 ft (3 m)
- Cross aisles: approximately 8 ft (2.4 m)
- Dead-end aisles: minimize where possible and provide sufficient turning space
These are general planning benchmarks rather than universal legal minimums. Final aisle dimensions must be confirmed with the venue and relevant fire authorities. See our Fire Safety and Layout Regulations for Exhibition Floor Plans.
Avoid Dead-End Aisles
Dead-end aisles can make navigation difficult for wheelchair and mobility scooter users.
Where they cannot be avoided, provide sufficient turning space. A 60-inch turning circle is a common ADA benchmark.
Whenever possible, consider connected aisles that allow attendees to move around the exhibition without reversing direction, as recommended in our 12 Exhibition Floor Plan Design Practices.
Check Booth Corners and Protruding Objects
Island booths, hanging displays, monitors, and other fixtures can reduce the usable width of nearby aisles.
Make sure booth structures remain within their designated boundaries and do not obstruct accessible routes. Our Booth Sizes Guide for the US and Europe provides standard booth dimensions to consider when planning aisle space.
Keep Registration Queues Clear
Registration and badge pickup areas can become congested during peak arrival times.
Design queueing areas so they do not block accessible routes, entrances, or main circulation aisles.
Accessibility Requirements for Exhibition Booths
Accessibility should also be considered within individual exhibition booths.
Organizers can include the following guidelines in their exhibitor manuals.
1. Avoid Protruding Hazards
Displays, banners, monitors, and other equipment should not extend into accessible walking routes beyond applicable limits.
2. Provide Accessible Counters
Where applicable, service counters should include an accessible section that can be used by visitors in wheelchairs.
A common ADA benchmark is a counter section no higher than 36 inches (915 mm), with a width of at least 36 inches.
3. Manage Floor Transitions
Raised platforms, carpet edges, and temporary flooring can create obstacles.
Use beveled transitions or ramps where required.
4. Protect Cables and Hoses
Cables crossing accessible routes should be properly protected.
Cable covers must meet applicable change-in-level requirements and should be clearly visible.
5. Make Demonstrations Accessible
Provide captions for video content where possible, and offer assistance or alternatives when displays cannot be reached by all visitors.
6. Allow Sufficient Movement Inside Booths
Booths designed for visitors to enter should provide adequate space for people using mobility devices to move, turn, and exit.
With the ExpoFP Exhibitor Portal, exhibitors can manage their company profiles and contact information, while organizers control which fields can be updated.
Accessible Restrooms, Seating, and Visitor Amenities
An accessible exhibition layout should clearly identify essential visitor facilities.
These include:
- Accessible restrooms: indicate their locations and ensure accessible routes are available.
- Seating and rest areas: distribute seating throughout large venues.
- Quiet rooms: provide spaces for attendees who benefit from reduced sensory stimulation.
- Service animal relief areas: designate suitable areas where appropriate.
- Medical assistance: clearly mark first aid stations and medical facilities.
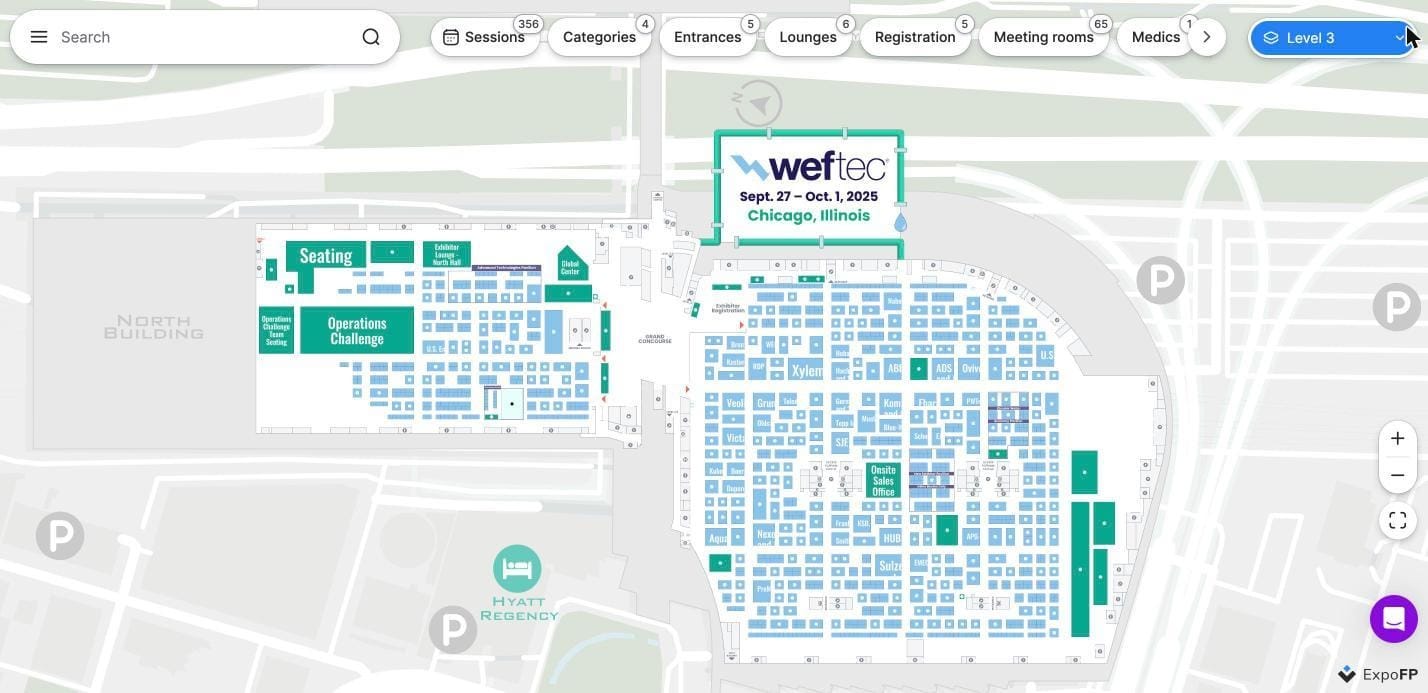
Example: WEFTEC 2025
The WEFTEC 2025 interactive floor plan at McCormick Place in Chicago includes filters for entrances, lounges, registration areas, meeting rooms, and medical services.
This helps attendees locate important facilities directly from the event map.
Accessibility in Multi-Level Exhibition Venues
Large convention centers often spread events across multiple halls, floors, and buildings.
This creates additional accessibility considerations.
When planning a multi-level event, organizers should identify:
- Step-free entrances and accessible drop-off points
- Elevator locations
- Accessible connections between floors
- Distances between exhibition halls and meeting rooms
- Accessible shuttle services
- Outdoor routes and weather protection
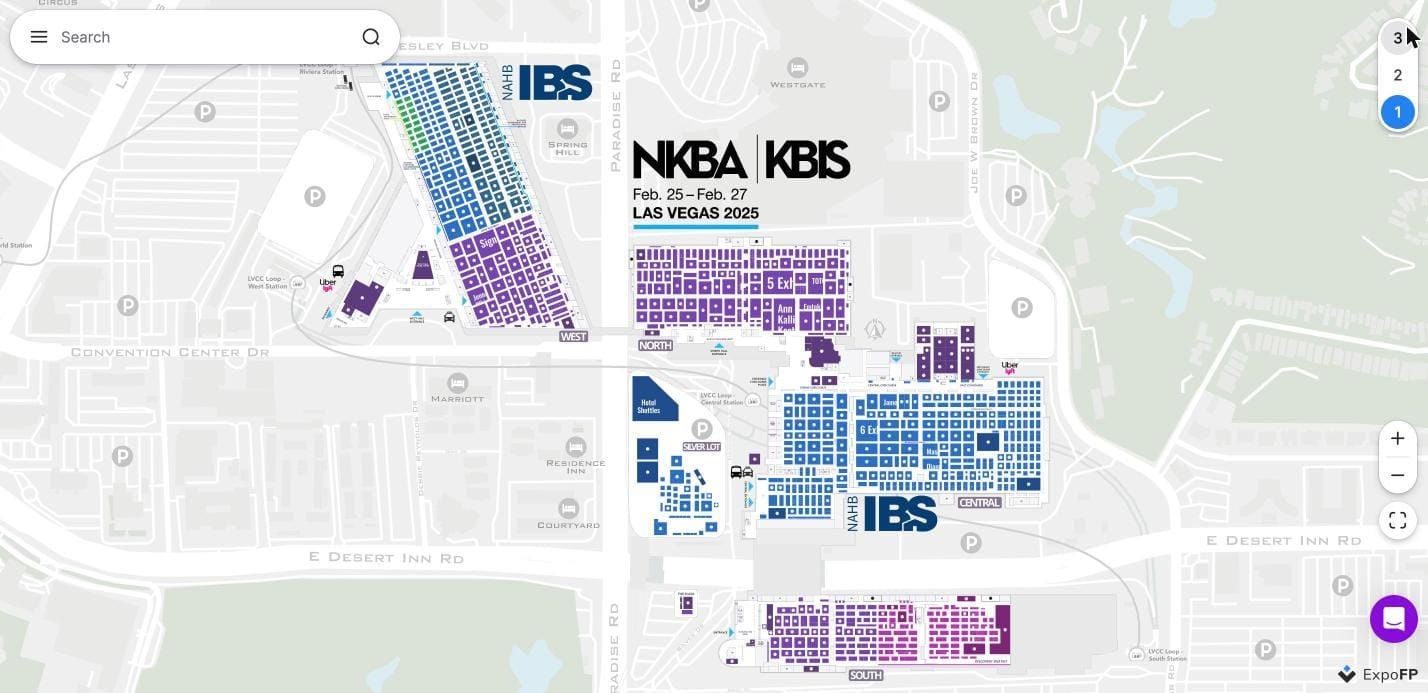
Example: KBIS 2025
The KBIS 2025 interactive floor plan at the Las Vegas Convention Center displays multiple exhibition halls and levels, along with transportation and parking information.
Using Interactive Maps for Accessible Navigation
ExpoFP supports interactive wayfinding across multiple floors, buildings, and locations.
When accessible routes are properly configured, attendees can use the map to navigate between relevant destinations.
The map works directly in a mobile browser, without requiring an app download or account registration.
Accessible routing depends on how the floor plan and navigation connections are configured, so organizers should test these routes before the event.
Accessible Signage and Event Navigation
Clear signage is an important part of an accessible trade show experience.
Physical signs and digital navigation tools should work together to help attendees find their destinations.
Sign Height and Contrast
Directional signs should be readable for both standing and seated visitors.
Use clear typography and sufficient contrast between text and background.
Tactile and Braille Signage
Permanent room identification signs may require tactile characters under ADA regulations.
For temporary event signage, organizers can also consider large-print materials and alternative assistance at information desks.
Accessible QR Codes
QR codes can help attendees open interactive maps directly from their phones.
Place codes at heights accessible to seated visitors, following relevant reach-range requirements. Our QR Code Wayfinding Setup Guide provides additional recommendations for positioning QR codes to make navigation more accessible.
Accessible Kiosks
Interactive kiosks should be positioned so visitors using wheelchairs can reach and operate the screens.
Consider screen height, reach distance, and the space available in front of the kiosk. Our Kiosk and Digital Signage Buyer's Guide provides additional guidance on accessibility requirements and recommended reach ranges.
Multilingual Navigation
For international exhibitions, providing navigation information in multiple languages can help attendees understand directions and find facilities.
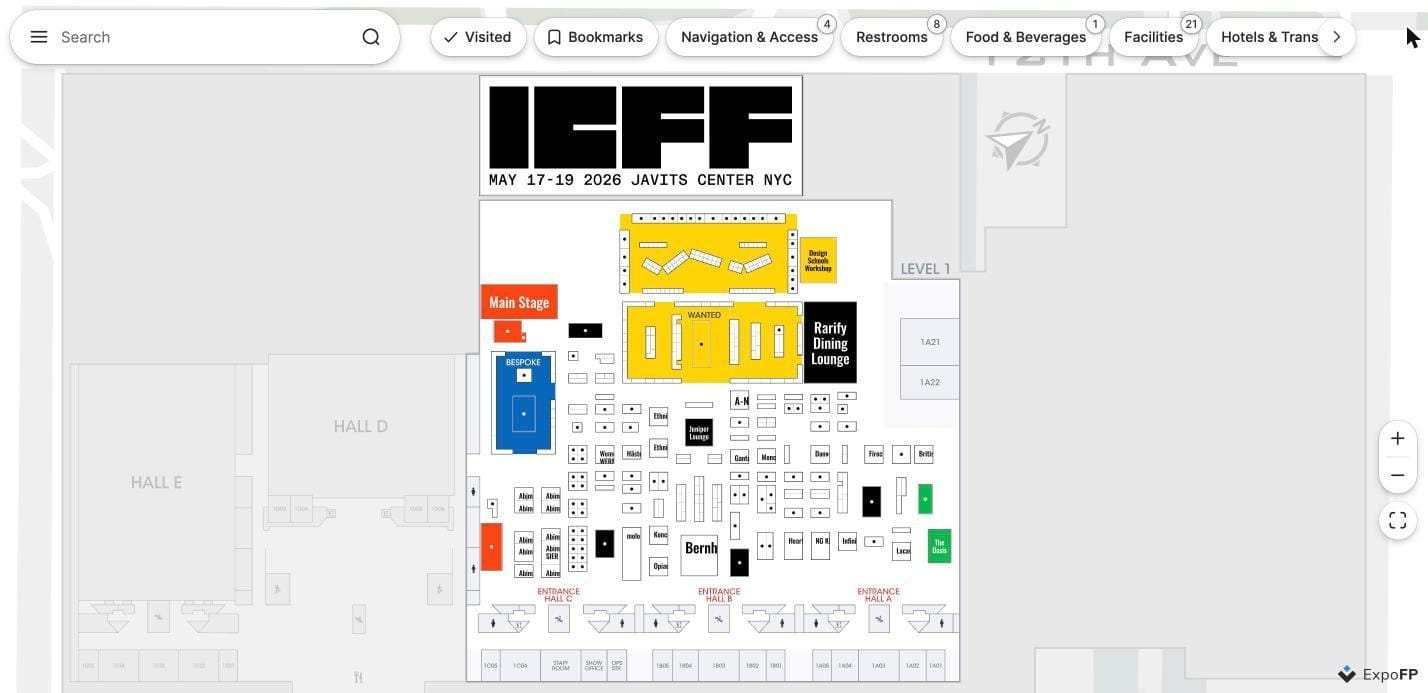
Example: ICFF 2026
The ICFF 2026 interactive floor plan at the Javits Center in New York includes filters for navigation, access, restrooms, and other facilities.
Making Digital Floor Plans More Accessible
A digital floor plan can improve navigation, but publishing an interactive map does not automatically make an event accessible.
Organizers should consider several usability factors.
Readable Text and Zoom
Labels and navigation information should remain legible, with zoom functionality available where appropriate.
Clear Visual Categories
Avoid relying exclusively on colors to distinguish booths, facilities, or navigation categories.
Search Functionality
Searching by exhibitor name, booth number, or category provides an alternative to manually navigating the map.
This can be especially useful for visitors who find precise touch interactions difficult.
Mobile Accessibility
Make sure the floor plan works across different mobile devices and connection conditions.
ExpoFP provides interactive exhibitor search, bookmarks, and offline access through preloading, helping attendees access event information while navigating the venue.
Trade Show Accessibility Checklist for Organizers
Accessibility should be considered throughout the event planning process, from venue selection to on-site operations.
During Venue Selection
- Request the venue's accessibility documentation.
- Confirm accessible entrances, elevators, restrooms, and parking.
- Clarify responsibility for temporary ramps and floor transitions.
- Include accessibility requirements in exhibitor agreements.
During Floor Plan Design
- Plan main aisles with adequate space for visitors and emergency movement.
- Avoid unnecessary dead-end aisles.
- Provide appropriate wheelchair turning spaces.
- Identify accessible entrances, restrooms, seating, and first aid.
- Keep registration queues away from accessible routes.
- Confirm final dimensions with venue and fire authorities.
Before the Event
- Share accessibility guidelines with exhibitors.
- Inspect accessible routes and floor transitions.
- Publish the interactive floor plan before the event.
- Configure and test accessible wayfinding routes.
- Train event staff to assist attendees with navigation.
During the Event
- Inspect cable covers and carpet transitions regularly.
- Keep aisles free of equipment, boxes, and obstructions.
- Monitor queueing areas.
- Make sure staff can provide accessible directions.
Plan Accessibility From the Beginning With ExpoFP
Accessibility is easier to address during the floor plan design process than after an exhibition has been built.
With ExpoFP, organizers can create interactive exhibition floor plans, organize booths and visitor amenities, and publish maps that help attendees find exhibitors, facilities, and event areas.
By incorporating accessibility information into the event map, organizers can make essential navigation details available before and during the event.
Frequently Asked Questions
Does the ADA apply to trade shows?
In the United States, trade shows generally fall under Title III of the ADA because they take place in public accommodations and commercial facilities. Responsibilities may be shared between the venue, organizer, and exhibitors. Confirm specific obligations with qualified legal counsel.
What is the minimum aisle width for wheelchair access at a trade show?
The ADA minimum clear width for an accessible route is generally 36 inches (915 mm). However, exhibition aisles are usually planned much wider, commonly around 8–10 feet (2.4–3 m), to accommodate crowd movement and fire safety requirements. Confirm the applicable dimensions with the venue and local authorities.
Do cable covers need to meet ADA accessibility requirements?
Yes. When cables cross an accessible route, the resulting floor transition must meet applicable accessibility requirements. Changes in level greater than ¼ inch generally require beveled transitions, while changes greater than ½ inch typically require a compliant ramp.
Are there accessibility requirements for trade shows in Europe?
Yes. Accessibility requirements vary by country and may include national building regulations, local standards, and applicable European legislation. There is no single exhibition-hall regulation covering every European venue.
How can an interactive floor plan improve accessibility?
An interactive floor plan helps attendees locate accessible entrances, restrooms, seating, exhibitors, and other facilities before arriving.
Features such as search, mobile access, and properly configured accessible wayfinding routes can make navigation easier.
Digital maps complement the venue's physical accessibility measures but do not replace them.