Conference Floor Plan: Layouts, Capacity and Best Practices
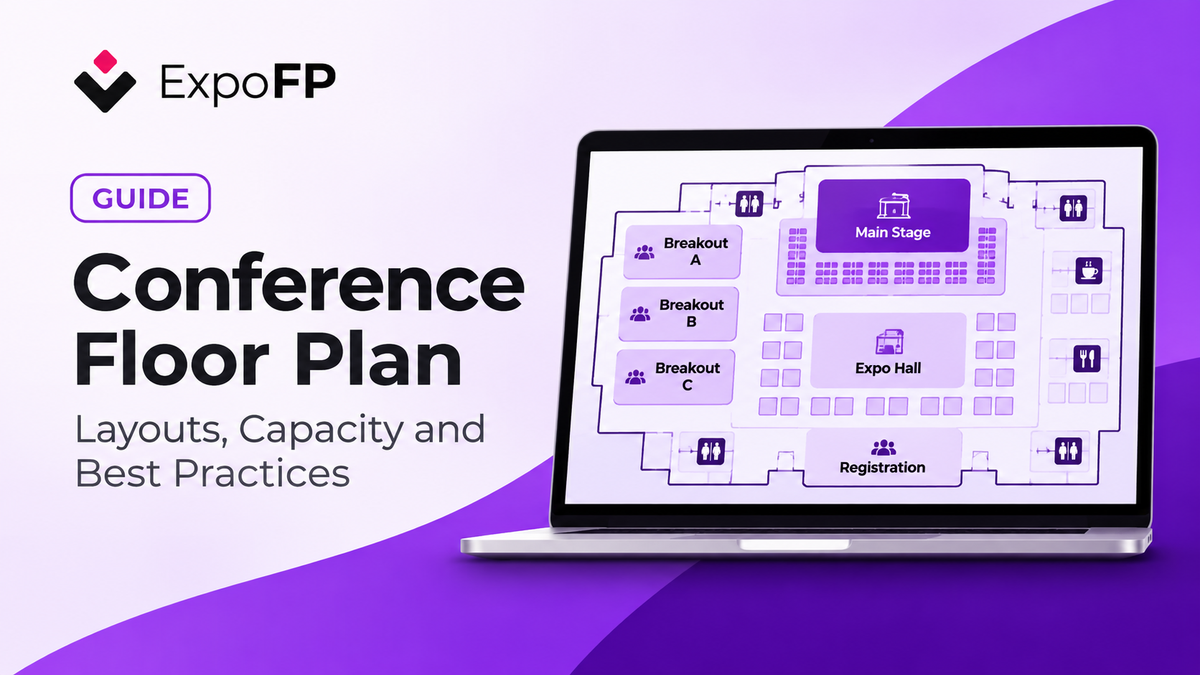
A well-designed conference floor plan helps organizers manage event spaces, plan room capacities, and make navigation easier for attendees. From general sessions and breakout rooms to registration areas, networking spaces, and exhibition halls, every part of the venue plays a role in the event experience.
A conference floor plan is more than a layout of rooms. It helps organizers answer three important questions: Can the venue accommodate the expected attendance? Can visitors easily find their way around? And does the arrangement of spaces support exhibitors, sponsors, and event activities?
This guide covers conference room layouts, capacity planning, attendee circulation, and how to combine conference and exhibition spaces.
What Should a Conference Floor Plan Include?
Before designing a conference floor plan, organizers can start by identifying the different areas required for the event.
Most conferences include:
- Arrival and registration: Badge pickup, registration counters, information desks, and coat or bag storage.
- General session areas: Main stages, audience seating, screens, backstage areas, and production equipment.
- Breakout rooms: Smaller meeting spaces for workshops, presentations, and specialized sessions.
- Exhibition and sponsor areas: Exhibitor booths, demonstration spaces, networking lounges, and sponsor activations.
- Food and beverage areas: Coffee stations, catering services, lunch areas, and reception spaces.
- Attendee services: Restrooms, first aid stations, charging points, quiet rooms, and accessible routes.
- Back-of-house spaces: Speaker preparation rooms, storage areas, press rooms, and loading access.
The venue's available space and infrastructure will determine how these areas can be arranged.
Obtaining accurate CAD drawings or architectural floor plans early in the planning process makes it easier to identify limitations and coordinate with the venue.
For more information on when to finalize different elements of an event layout, see our 18-month trade show planning timeline.
Conference Room Layouts and Capacity Planning
Choosing the right room layout is one of the most important decisions when planning a conference.
Different seating arrangements affect how many attendees can fit in a room, how they interact, and how easily they can move between sessions.
The following figures represent common industry planning ranges. Actual capacities depend on furniture dimensions, aisle widths, staging requirements, accessibility standards, and local fire regulations.
| Room layout | Typical space per person | Best suited for |
|---|---|---|
| Theater | 6–10 sq ft (0.6–0.9 m²) | Keynotes and general sessions |
| Classroom | 15–25 sq ft (1.4–2.3 m²) | Workshops and training |
| Banquet / Rounds | 10–14 sq ft (0.9–1.3 m²) | Meals and group discussions |
| Cabaret | 10–15 sq ft (0.9–1.4 m²) | Interactive presentations |
| Reception / Standing | 6–10 sq ft (0.6–0.9 m²) | Networking and receptions |
| U-shape / Boardroom | 25–35 sq ft (2.3–3.3 m²) | Small meetings and VIP sessions |
How to Estimate Conference Room Capacity
Room capacity planning starts with understanding expected attendance.
For general sessions, organizers can use historical attendance data to estimate how many registered participants are likely to attend simultaneously.
Not every registered attendee will necessarily attend the opening keynote or a particular presentation.
For larger events, overflow rooms with live video feeds can provide additional capacity when the main session room reaches its limit.
Final room capacities should always be confirmed with the venue and relevant local authorities.
Designing Attendee Flow Between Conference Rooms
Conference attendees frequently move between sessions at the same time.
When a keynote ends, hundreds or thousands of participants may enter the same corridors, escalators, and registration areas within minutes.
A conference floor plan can help organizers anticipate these movements and reduce congestion.
Some practical considerations include:
- Separate high-traffic areas. Avoid placing registration, catering stations, and main session entrances in the same narrow corridor.
- Keep related breakout rooms together. Locating sessions on the same level can make short transitions easier.
- Consider session popularity. Larger rooms near main circulation routes may be better suited to high-demand presentations.
- Plan for overflow. Identify alternative rooms or video feeds for sessions that may exceed capacity.
- Keep entrances accessible. Restroom queues and refreshment stations should not obstruct doors or main circulation routes.
These principles also apply to exhibition halls, where booth placement and aisle design influence how visitors move through the event.
For additional guidance, see our exhibition floor plan design guide.
Combining a Conference Floor Plan With an Exhibition Hall
Many B2B conferences combine educational sessions, networking opportunities, and exhibitions within the same event.
This creates an additional planning challenge: balancing conference attendance with exhibitor visibility.
When sessions take place in separate rooms, attendees may spend significant portions of the day outside the exhibition hall.
A coordinated layout and schedule can help bring visitors back to exhibitors and sponsors.
Practical Ways to Connect Conference and Exhibition Spaces
1. Position key attractions strategically
Placing coffee stations, networking areas, and catering services near exhibition spaces can encourage visitors to explore the hall.
2. Schedule dedicated exhibition hours
Session-free periods give attendees time to visit exhibitors without missing conference presentations.
3. Include presentation stages within the exhibition hall
Smaller theaters and demonstration areas can connect educational content with exhibitors and sponsors.
4. Use high-visibility areas for sponsor activations
Charging stations, lounges, and networking spaces near main circulation routes can provide additional sponsorship opportunities.
Example: Transact 2026, Atlanta
Transact 2026, powered by ETA, brought together conference programming and exhibition activities at the Georgia World Congress Center in Atlanta.
Its floor plan included the Main Stage, Growth Zone, Idea Zone, Tech Zone, ISV Village, executive business suites, and exhibitor booths.
The main stage and food service areas were positioned toward the back of the hall, encouraging attendees to move through the exhibition space.
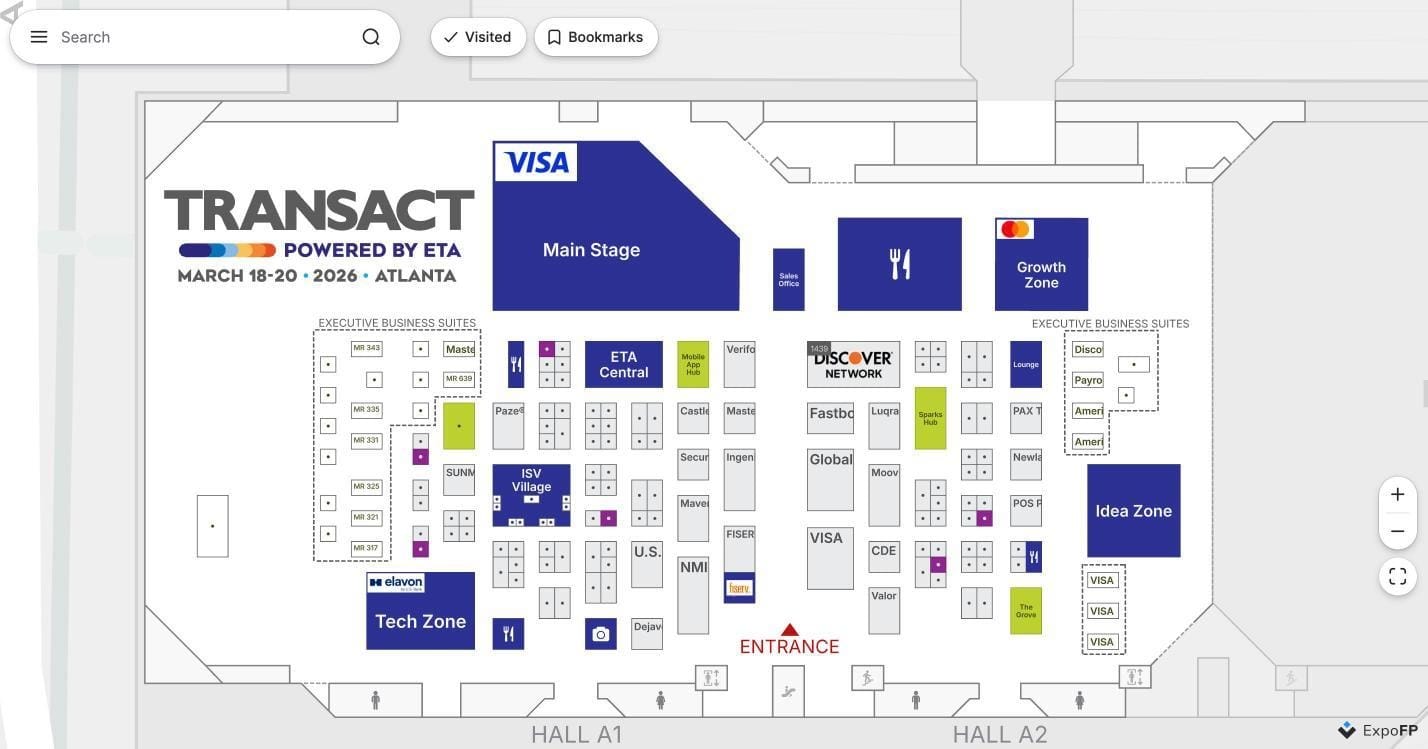
The themed areas served two purposes: helping attendees identify different sections of the event and providing recognizable locations for exhibitors and sponsors.
With an interactive floor plan, visitors could search for exhibitors and locate relevant areas directly from the map.
Example: Verticon 2026 — Multi-Hall and Multi-Level Navigation
Verticon 2026, powered by VAI, presented a different layout challenge.
The event occupied a large exhibition area across Halls B1 through B5 at the Georgia World Congress Center.
For events of this size, attendees may need to navigate multiple halls, entrances, levels, and service areas.
The ExpoFP interactive floor plan included a floor selector and category filters to help visitors locate facilities and points of interest.
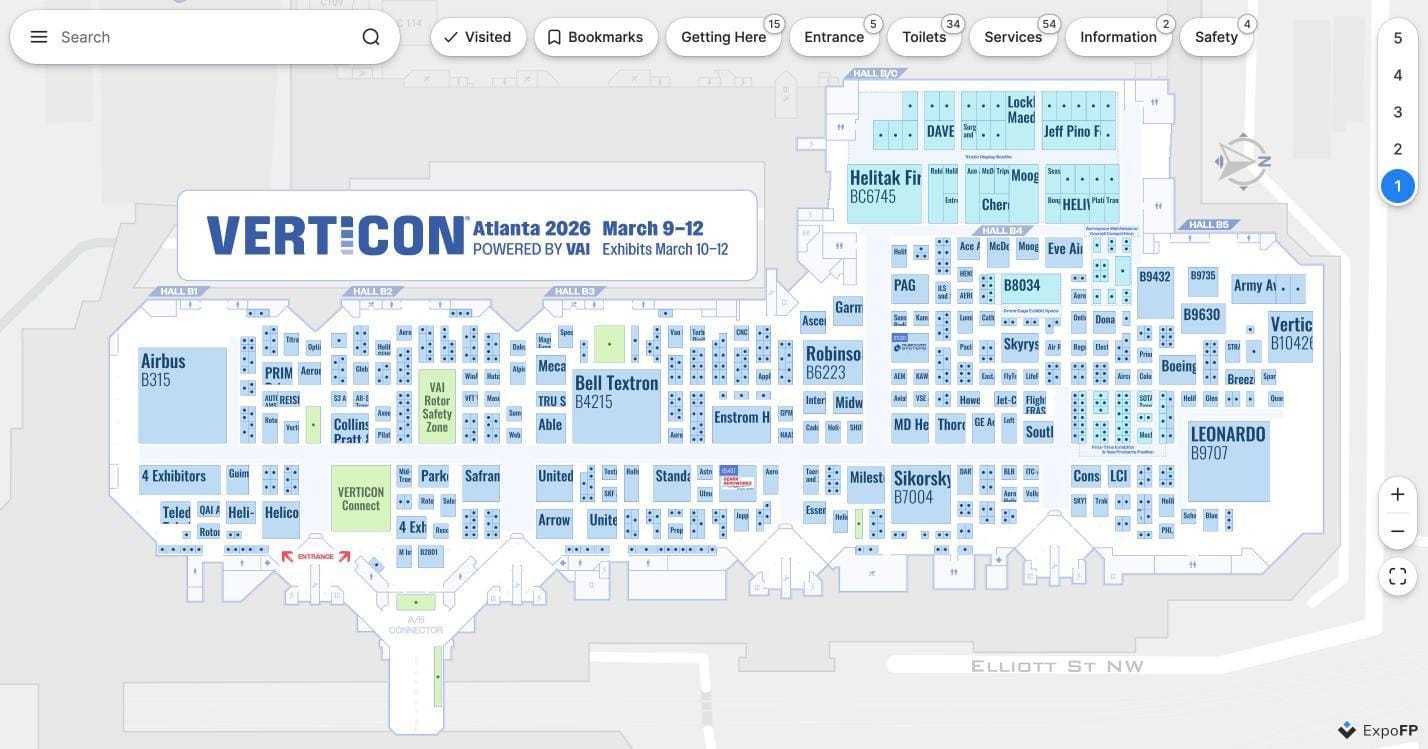
Visitors could use the map to identify exhibition halls, switch between available levels, and locate facilities such as restrooms, entrances, and safety points.
For complex venues, an interactive conference floor plan provides more than a visual representation of the space. It gives attendees a practical way to explore the venue and find their destinations.
Conference Floor Plan Safety and Accessibility
Conference layouts must account for safety regulations and accessibility requirements.
Even when a room appears large enough to accommodate the expected audience, its legal capacity may be limited by exit locations, aisle widths, and other safety considerations.
Emergency Exits and Circulation
Emergency exits must remain accessible, and circulation routes must comply with applicable local regulations.
Organizers can review our guide to fire safety and exhibition floor plan regulations for additional information.
Accessible Routes
Attendees should have access to step-free routes between conference rooms, exhibition halls, registration areas, and other event facilities.
Accessible seating should also be integrated into the room layout.
Venue Approval
Many convention centers require organizers to submit floor plans for approval before event setup begins.
Confirming the venue's requirements early can help prevent last-minute layout changes.
How to Create a Conference Floor Plan: Step by Step
A conference floor plan can be developed through a series of practical steps.
- Obtain the venue floor plan. Request accurate CAD drawings, PDFs, or measured architectural plans.
- Identify fixed elements. Mark columns, emergency exits, loading areas, electrical infrastructure, and other permanent features.
- Position the main event areas. Start with the general session stage, registration, catering, and major attractions.
- Arrange breakout rooms. Assign spaces based on session attendance and preferred seating layouts.
- Review attendee circulation. Check entrances, corridors, transitions between levels, and potential congestion points.
- Add exhibitors and sponsors. Position booths, sponsor areas, and networking spaces within the available exhibition area.
- Confirm the layout with the venue. Review capacity, accessibility, safety, and production requirements.
- Publish the floor plan. Make the finalized layout available to attendees through an accessible digital format.
For events with exhibition areas, our step-by-step trade show floor plan guide provides additional information about booth placement and exhibition layout planning.
Publish Your Conference Floor Plan as an Interactive Map
Traditional PDF floor plans can be useful during event planning, but they have limitations when attendees need to navigate a busy conference venue.
Searching for a specific room or exhibitor on a static document may require repeatedly zooming and scrolling.
An interactive conference floor plan provides additional navigation tools while remaining accessible through a mobile browser.
With ExpoFP, organizers can publish interactive floor plans that allow attendees to:
- Search for exhibitors, rooms, sessions, and points of interest.
- Navigate between different floors or exhibition halls.
- Use wayfinding to locate destinations.
- Bookmark locations for later reference.
- Access available offline functionality when internet connectivity is limited.
- Open the map through a link or QR code without installing an additional app.
ExpoFP maps can also be integrated into event websites and applications using links, iframes, JavaScript, or the mobile SDK.
For events combining conference programming with exhibitions, organizers can display session locations, exhibitor information, and venue facilities within the same interactive map.
Conference Floor Plan Checklist
Before publishing your conference floor plan, review the following:
- Obtain accurate venue CAD drawings or measured floor plans.
- Identify registration, conference rooms, exhibition spaces, catering, and service areas.
- Select room layouts and confirm capacities with the venue.
- Plan overflow arrangements for high-attendance sessions.
- Review corridors, entrances, and potential congestion points.
- Confirm emergency exits and accessible routes.
- Finalize exhibitor booths and sponsor locations.
- Review the layout with the venue and production team.
- Publish the interactive floor plan.
- Share the map through the event website, mobile app, or QR codes.
Frequently Asked Questions About Conference Floor Plans
How much space do I need per person at a conference?
The amount of space depends on the seating arrangement. Theater-style seating generally requires approximately 6–10 square feet per person, while classroom and boardroom layouts require more space. Final capacities must be confirmed with the venue according to applicable safety regulations.
What is the difference between a conference floor plan and a trade show floor plan?
A conference floor plan focuses on meeting rooms, stages, seating arrangements, session locations, and attendee circulation.
A trade show floor plan focuses primarily on exhibitor booths, aisles, sponsor visibility, and exhibition traffic.
Events that combine conferences and exhibitions often benefit from integrating both layouts into a single interactive map.
How early should I finalize a conference floor plan?
Organizers can begin drafting the layout once the venue is confirmed. The final arrangement is typically approved several months before the event, depending on the venue, production requirements, and event complexity.
Our 18-month trade show planning timeline provides additional guidance.
Can attendees access a conference floor plan on their phones?
Yes. ExpoFP interactive floor plans can be opened directly in a mobile browser without requiring an app installation.
Attendees can search for rooms and exhibitors, explore different venue levels, use available wayfinding features, and bookmark locations.
Create an Interactive Conference Floor Plan With ExpoFP
A conference floor plan helps organizers coordinate event spaces, manage attendee movement, and connect conference programming with exhibition activities.
Making that layout interactive gives attendees a practical tool to navigate the venue and find the people, sessions, and exhibitors they want to visit.
Whether your event takes place in a single conference hall or across multiple buildings and levels, ExpoFP can help turn your floor plan into a searchable, interactive map.
Ready to publish your conference map?