
Booth Numbering Systems: How to Number a Trade Show Floor
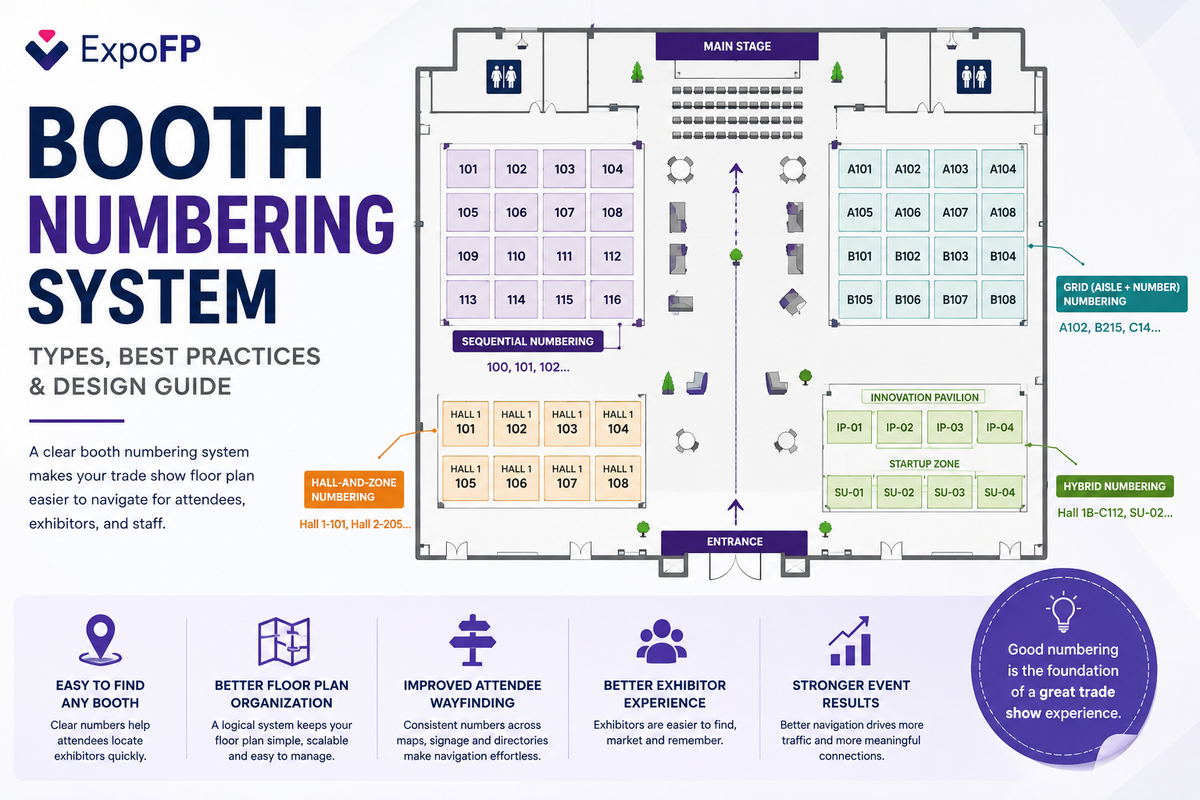
A booth numbering system is the method event organizers use to label exhibit spaces on a trade show floor plan, making it easy for exhibitors, attendees, and event staff to find specific booths. Common approaches include sequential numbering (100, 101, 102), grid numbering (C14), hall-and-zone numbering (Hall A-205), and hybrid systems that combine zones with sequential numbers. The best booth numbering system depends on the size and complexity of the exhibit hall, the number of halls or zones, and how much the floor plan changes from one event to the next.
A clear numbering system is an important part of effective trade show floor plan design. Inconsistent or confusing booth numbers can make exhibitors harder to find, create problems during booth sales and assignments, and make navigation more difficult for attendees. They can also affect how easily visitors find exhibitors using an interactive floor plan.
For that reason, booth numbering is best established early in the floor plan design process, before exhibit spaces go on sale. A consistent system makes the floor plan easier to manage, supports attendee wayfinding, and reduces the need to renumber booths after exhibitors have already made their selections.
The 4 main booth numbering systems
1. Sequential numbering
With sequential booth numbering, exhibit spaces are numbered in ascending order — 100, 101, 102, 103 — usually following the booth rows across the floor plan. It is one of the simplest systems for exhibitors and attendees to understand and works particularly well for smaller, single-hall trade shows.
The main limitation is that booth numbers provide little information about location. As the exhibit floor grows, finding a booth such as 812 may require attendees to check the floor plan rather than being able to determine its general location from the number alone.
2. Grid (aisle + number) numbering
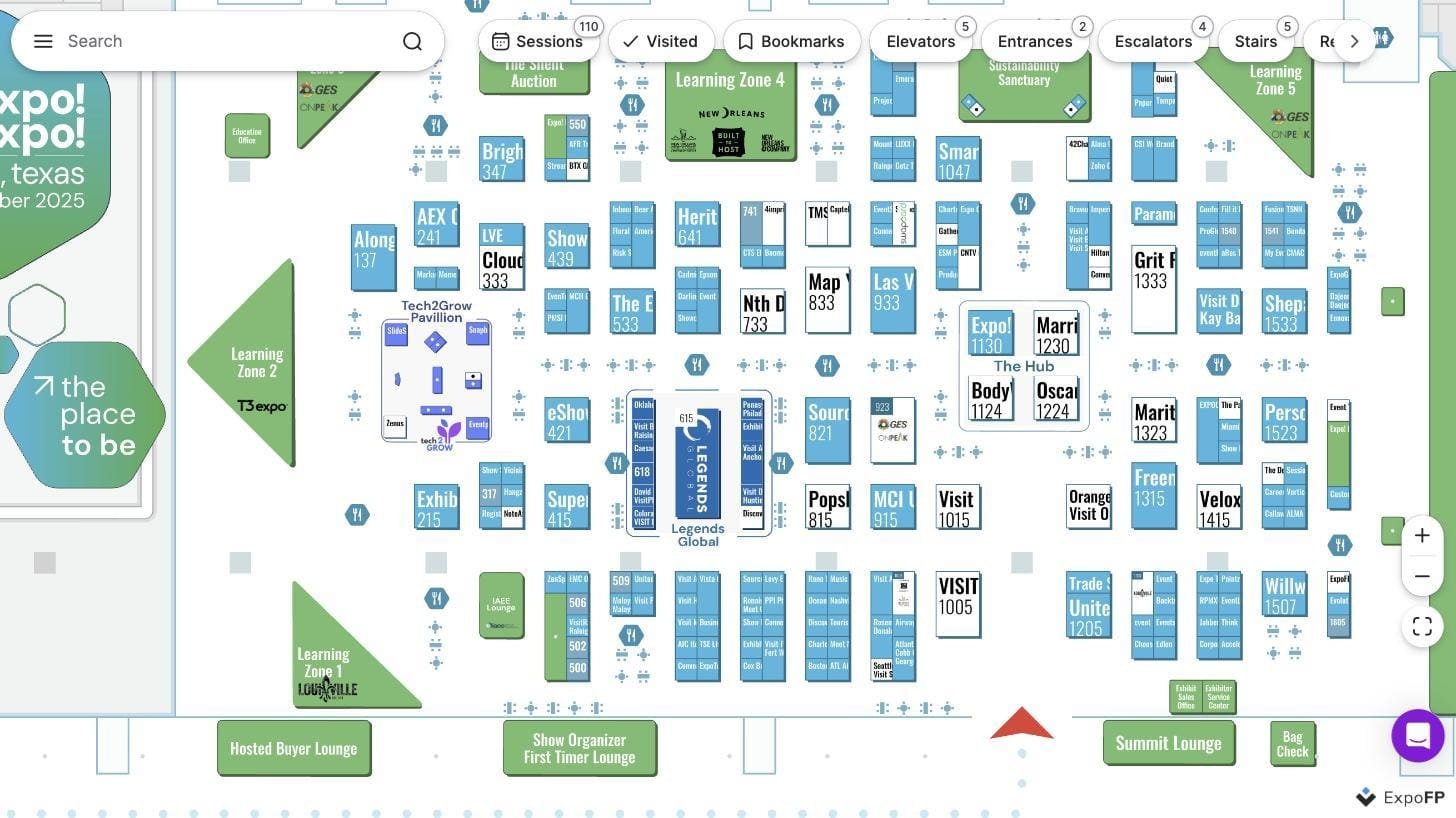
A grid booth numbering system combines an aisle identifier with a booth number, such as A102, B215, or C14. Aisles can be identified by letters or numbers, while booth numbers follow a consistent sequence along each aisle.
This approach works well for large exhibit halls because the aisle identifier immediately directs attendees to the right section of the floor. Organizers can also use odd and even booth numbers on opposite sides of an aisle, creating a structure similar to street addresses.
For larger trade shows with hundreds or thousands of booths, grid numbering makes the floor plan easier to navigate and provides a system that can scale as the event grows.
3. Hall-and-zone numbering
For events spread across multiple halls, buildings, or distinct areas, the hall or zone can be included directly in the booth number — for example, Hall 3-B220 or Hall A-1015. This prevents duplicate booth numbers from becoming confusing when several exhibit halls are in use at the same time.
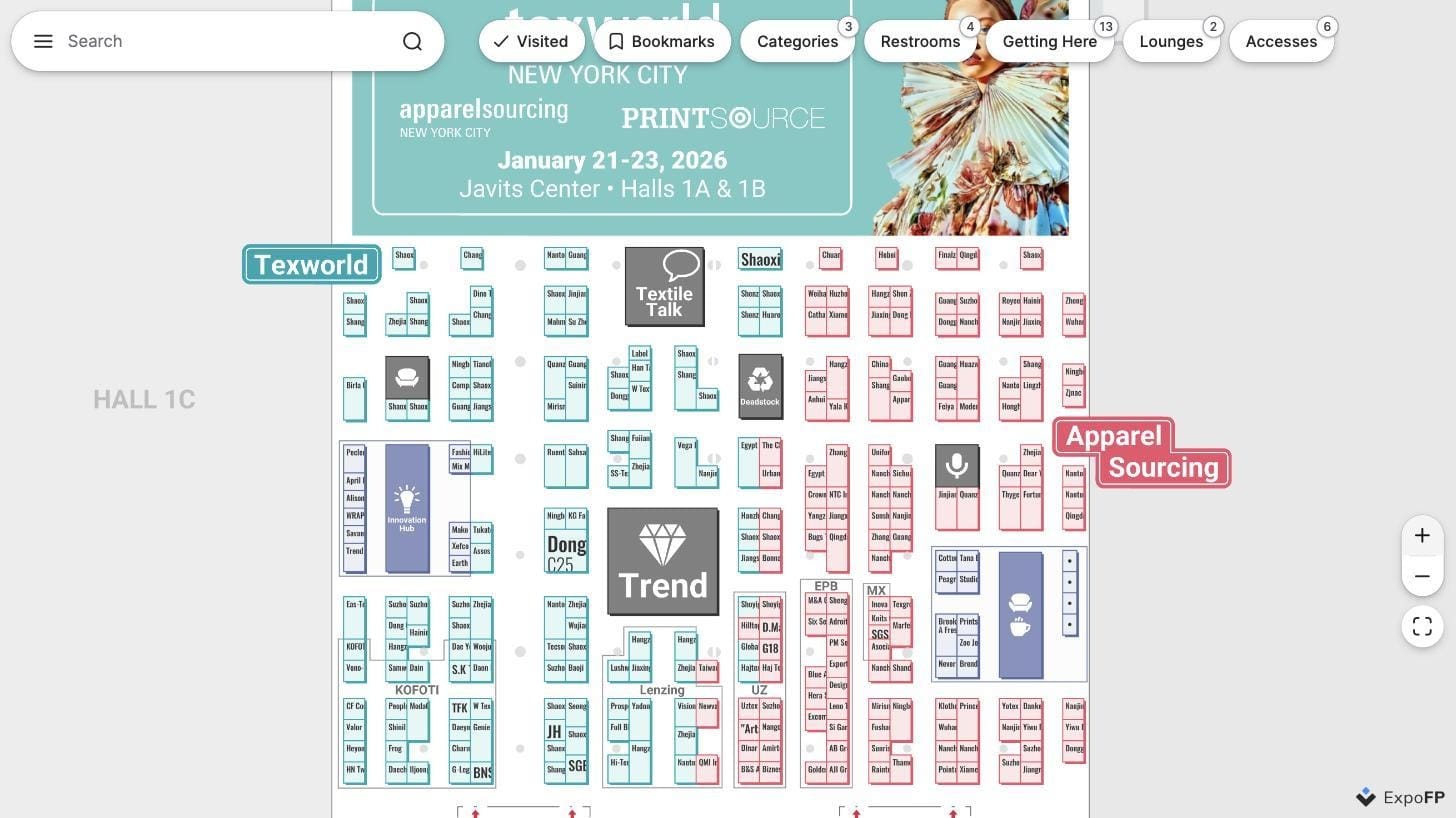
The same approach can be used to organize areas within a single hall. Dedicated sections such as a Startup Zone, Innovation Hub, or themed pavilion can use their own prefixes, such as SU-14 or IH-02.
Including this information in the booth number helps attendees understand where an exhibitor is located before they even open the floor plan.
4. Hybrid numbering
A hybrid booth numbering system combines elements of sequential, grid, hall, and zone numbering. For example, a large event might use a hall prefix, aisle identifier, and booth number together — Hall 1B-C112 — while dedicated pavilions use their own zone prefixes.
Hybrid systems require more planning initially, but they provide flexibility for events that span multiple halls, include specialized exhibit areas, or expect the floor plan to grow over time.
The key is consistency: once a numbering structure is established, exhibitors, attendees, signage, and the interactive floor plan should all use the same booth identifiers.
Comparing booth numbering systems at a glance
| System | Best for | Scalability | Main consideration |
|---|---|---|---|
| Sequential | Small, single-hall shows | Around 300 booths | Booth numbers provide less location context as the floor grows |
| Grid (aisle + number) | Mid-size to large single-hall shows | Thousands of booths | Requires clear and consistent aisle signage |
| Hall-and-zone | Multi-hall venues and campus-style events | Any size | Hall and zone labels need to remain consistent across the event |
| Hybrid | Large shows with multiple halls, zones, or pavilions | Any size | More complex for exhibitors and attendees to learn initially |
How to design a booth numbering system step by step
1. Start with the venue layout.
Before assigning booth numbers, identify the halls, levels, entrances, aisles, and permanent structural features that affect the exhibit floor. Convention centers may already use column grids, aisle references, or other location identifiers, so check whether these can provide a useful foundation for your numbering system.
2. Establish a consistent numbering direction.
Choose where numbering begins and how it moves across the floor. A common approach is to start near the main attendee entrance and continue toward the back of the hall. Whatever direction you choose, keep the logic consistent across aisles, zones, and halls so attendees can predict where the next booth number will be.
3. Leave room for future changes.
Trade show floor plans often change from year to year. Instead of creating one uninterrupted sequence with no flexibility, consider reserving number ranges between aisles or sections. This gives you room to add booths later without having to renumber large parts of the floor plan.
Maintaining familiar booth numbers can also make the experience easier for returning exhibitors and attendees.
4. Keep booth type separate from booth numbering.
Avoid encoding booth types such as inline, corner, peninsula, or island directly into booth numbers. Booth configuration can change as spaces are combined or divided, while the numbering system needs to remain as stable as possible.
Instead, show booth type and dimensions visually on the floor plan and include additional details in the exhibitor information.
5. Make sure the system works with your booth sales process.
Consider what happens when exhibitors combine adjacent spaces into a larger booth. Your numbering structure should accommodate merged spaces without disrupting the surrounding sequence.
This is particularly important when selling booth space online, where available spaces, booth assignments, and reservations need to stay synchronized with the floor plan.
6. Keep booth numbers connected to the floor plan.
Managing booth numbers separately in spreadsheets can lead to inconsistencies as the layout changes. Keeping booth numbers directly on the interactive floor plan helps ensure that booth assignments, exhibitor search, sales, and attendee wayfinding all reference the same current layout.
A well-designed booth numbering system should be easy to understand, easy to navigate, and flexible enough to accommodate changes without requiring the entire exhibit floor to be renumbered.
Numbering for zones, sponsors, and non-standard spaces
Sponsor activations, lounges, and branded zones usually break from strict sequential numbering because they aren’t sold by the square foot the same way standard booths are. Two approaches work:
- Named zones with no number at all — “Innovation Hub,” “Community Lounge,” “Startup Pavilion” — searchable by name on the interactive map instead of a number. This is common for hospitality areas, stages, and sponsor lounges that attendees will look for by name, not number.
- A short alphanumeric prefix — SP-1, SP-2 for sponsor spaces — used when a show has enough branded activations that attendees need a systematic way to browse all of them together.
Common booth numbering mistakes
One of the biggest booth numbering mistakes is renumbering an entire exhibit hall from one edition of an event to the next. Returning exhibitors may reference their previous booth numbers in marketing materials, internal planning, and communications with attendees. Keeping numbers associated with the same physical locations whenever possible creates consistency from year to year.
Avoid creating unnecessary gaps or jumps in the numbering sequence as well. While leaving some room for future expansion can be useful, large unexplained jumps can make the floor plan harder for attendees and event staff to navigate.
Another common mistake is assigning final booth numbers before the physical layout is established. Aisle widths, exits, fire lanes, and booth dimensions can all affect the final booth layout. Establish these elements first, then apply the numbering system to the sales floor plan.
Booth numbering checklist
- Confirm the number of halls, levels, and any venue-fixed structural grids.
- Choose a consistent numbering direction across the exhibit floor.
- Leave appropriate number ranges available for future growth.
- Keep booth type and configuration separate from the booth number.
- Make sure the sequence can accommodate merged or combined booths.
- Establish clear prefixes for halls, zones, pavilions, or other dedicated areas when needed.
- Keep booth numbers directly connected to the live floor plan rather than managing them separately in a spreadsheet.
- Verify the final layout against applicable aisle, exit, and fire safety requirements before publishing.
- Test the system from an attendee’s perspective by trying to locate several booths using only the floor plan.
How booth numbering connects to wayfinding
A booth numbering system works best when the same structure is used everywhere attendees navigate the event. Aisle signs, directories, printed materials, and the event wayfinding system should all match the numbering displayed on the floor plan.
Consistency becomes even more important with an interactive floor plan. With ExpoFP, attendees can search for an exhibitor or booth on the map and use wayfinding to navigate to the selected location. Keeping booth numbers consistent across the event makes it easier to connect what attendees see on signage with what they find on the digital map.
FAQ
What’s the difference between booth numbering and booth pricing?
Booth numbering identifies where an exhibit space is located. Booth pricing determines how much that space costs based on factors such as booth size, location, visibility, and expected attendee traffic.
A booth near an entrance or other high-traffic area may cost more, but its booth number itself does not determine the price.
Should booth numbers change every year?
Whenever the physical layout remains similar, keeping booth numbers consistent from year to year can make the event easier to manage and more familiar for returning exhibitors.
If significant changes to the floor plan make renumbering necessary, use the same numbering logic throughout the updated layout and communicate changes clearly to exhibitors.
How should combined booths be numbered?
When adjacent booths are combined into a larger exhibit space, the original numbers can remain part of the underlying numbering structure. For example, booths A102 and A104 could be displayed as A102–A104 when sold as one larger space.
Keeping the original numbering structure makes it easier to divide the space again later without disrupting neighboring booth numbers.
Do virtual or hybrid events need booth numbers?
Fully virtual events may rely more heavily on exhibitor names, categories, and search rather than physical booth numbers.
Hybrid events with an in-person exhibit floor still benefit from a consistent booth numbering system. The physical floor plan and digital exhibitor directory should reference the same booth information so attendees can move easily between online event information and the venue.
Ready to build a floor plan with numbering, search, and wayfinding built in from day one? Create your floor plan free and see how ExpoFP keeps booth numbers, exhibitor search, and live availability on one map.