
The 15 Largest Exhibition Venues in Europe
Discover the 15 largest exhibition venues in Europe, ranked by indoor exhibition space, and learn how venue size affects floor plans, wayfinding, and event planning.

The largest exhibition venues in Europe are, in order, Hannover Messe (~392,000 m² of indoor hall space), Messe Frankfurt (~367,000 m²), Fiera Milano (~345,000 m²), Koelnmesse (~284,000 m²), and Messe Düsseldorf (~262,000 m²). Germany alone accounts for four of Europe’s top five, while Europe as a whole has roughly 15.7 million m² of exhibition floor space across some 499 venues — more than any other continent.
Those numbers, however, tell only part of the story. For event organizers, a venue measuring 392,000 m² is not simply bigger than one measuring 112,000 m². It creates a fundamentally different planning challenge, with longer walking distances, more complex signage and wayfinding requirements, different exhibitor expectations, and more opportunities for visitors to lose their bearings.
This guide ranks the 15 largest exhibition venues in Europe by indoor exhibition space and explains how venue size affects floor plan design, navigation, exhibitor placement, and event operations.
A note on the numbers. Venue sizes are self-reported and inconsistently defined. Some venues publish gross hall area, some publish net rentable area, and others include congress centers or outdoor grounds in their headline figures. Fiera Milano, for example, is quoted at anywhere from 345,000 m² to 399,000 m² depending on whether outdoor space and the Fiera Milano City site are included.
The figures below use indoor exhibition space as reported by the venue or by AUMA, the German trade fair association, and are rounded. Treat them as size tiers rather than exact measurements, and confirm individual hall dimensions directly with the venue before finalizing your event layout.
The ranking: 15 largest exhibition venues in Europe
| # | Venue | City / Country | Indoor space (approx.) | Sq ft (approx.) | Halls | Signature shows |
|---|---|---|---|---|---|---|
| 1 | Hannover Messe (Deutsche Messe) | Hannover, Germany | 392,000 m² | 4,220,000 | 24 | Hannover Messe, Agritechnica, EuroBLECH, LIGNA, Domotex |
| 2 | Messe Frankfurt | Frankfurt, Germany | 367,000 m² | 3,950,000 | 10 | Frankfurt Book Fair, Ambiente, Automechanika, Light + Building, ISH |
| 3 | Fiera Milano (Rho) | Milan, Italy | 345,000 m² | 3,710,000 | 20 | Salone del Mobile, EICMA, MCE, Milano Home |
| 4 | Koelnmesse | Cologne, Germany | 284,000 m² | 3,060,000 | 11 | gamescom, Anuga, imm cologne, interzum, IDS, DMEXCO |
| 5 | Messe Düsseldorf | Düsseldorf, Germany | 262,000 m² | 2,820,000 | 18 | drupa, MEDICA, interpack, EuroShop, ProWein, boot |
| 6 | Paris Nord Villepinte | Paris, France | 246,000 m² | 2,650,000 | 9 | SIAL, Global Industrie, Intermat, Equip Auto |
| 7 | Fira de Barcelona (Gran Via) | Barcelona, Spain | 240,000 m² | 2,580,000 | 8 | Mobile World Congress, ISE, Alimentaria, Hispack |
| 8 | Feria Valencia | Valencia, Spain | 231,000 m² | 2,490,000 | 11 | Cevisama, Fimma-Maderalia, Iberflora |
| 9 | Paris Expo Porte de Versailles | Paris, France | 228,000 m² | 2,450,000 | 7 | Foire de Paris, Wine Paris, Paris Packaging Week, VivaTech |
| 10 | IFEMA Madrid | Madrid, Spain | ~200,000 m² | 2,150,000 | 12 | FITUR, ARCO, MOTORTEC, WindEurope |
| 11 | Messe München | Munich, Germany | 200,000 m² | 2,150,000 | 18 | bauma, IFAT, ISPO, electronica, EXPO REAL |
| 12 | NEC Birmingham | Birmingham, UK | 186,000 m² | 2,000,000 | 20 | Spring Fair, Autosport International, Crufts |
| 13 | NürnbergMesse | Nuremberg, Germany | 180,000 m² | 1,940,000 | 16 | it-sa, BIOFACH, Spielwarenmesse, embedded world |
| 14 | Messe Berlin | Berlin, Germany | 160,000 m² | 1,720,000 | 26 | IFA, ITB Berlin, InnoTrans, Fruit Logistica |
| 15 | Messe Basel | Basel, Switzerland | 141,000 m² | 1,520,000 | 8 | Art Basel, Swissbau, Baselworld (historic) |
Just outside the top 15: Messe Stuttgart (~120,000 m²), Brussels Expo (~115,000 m²), RAI Amsterdam (~112,000 m²), ExCeL London (~100,000 m²), Jaarbeurs Utrecht (~100,000 m²), and Fiera di Bologna (~92,000 m²).
What the size tiers actually mean for organizers
Grouping these venues by size reveals three practical tiers. Each creates different requirements for floor plan design, visitor navigation, signage, and event operations.
Tier 1: Above 250,000 m² (Hannover, Frankfurt, Milan, Cologne, Düsseldorf)
At this scale, organizers are effectively managing a small city. Hannover Messe’s grounds span roughly 1 km end to end, making navigation between halls a significant part of the visitor experience.
Practical consequences include:
- On-site transport becomes part of the infrastructure. Shuttle buses, internal transport links, and mapped walking corridors become part of the visitor journey. At a show such as Agritechnica at Hannover, bus routes between hall clusters may need to appear on the event map alongside booths and amenities.
- Visitors are unlikely to see the entire show. Planning increasingly revolves around selective attendance. Instead of simply showing everything, the floor plan needs to help each visitor find the exhibitors, sessions, and amenities that matter to them.
- Printed maps become less effective on their own. Rendering a 20+ hall venue on a single printed page can make individual booths and labels difficult to read. At this scale, an interactive floor plan becomes particularly valuable.
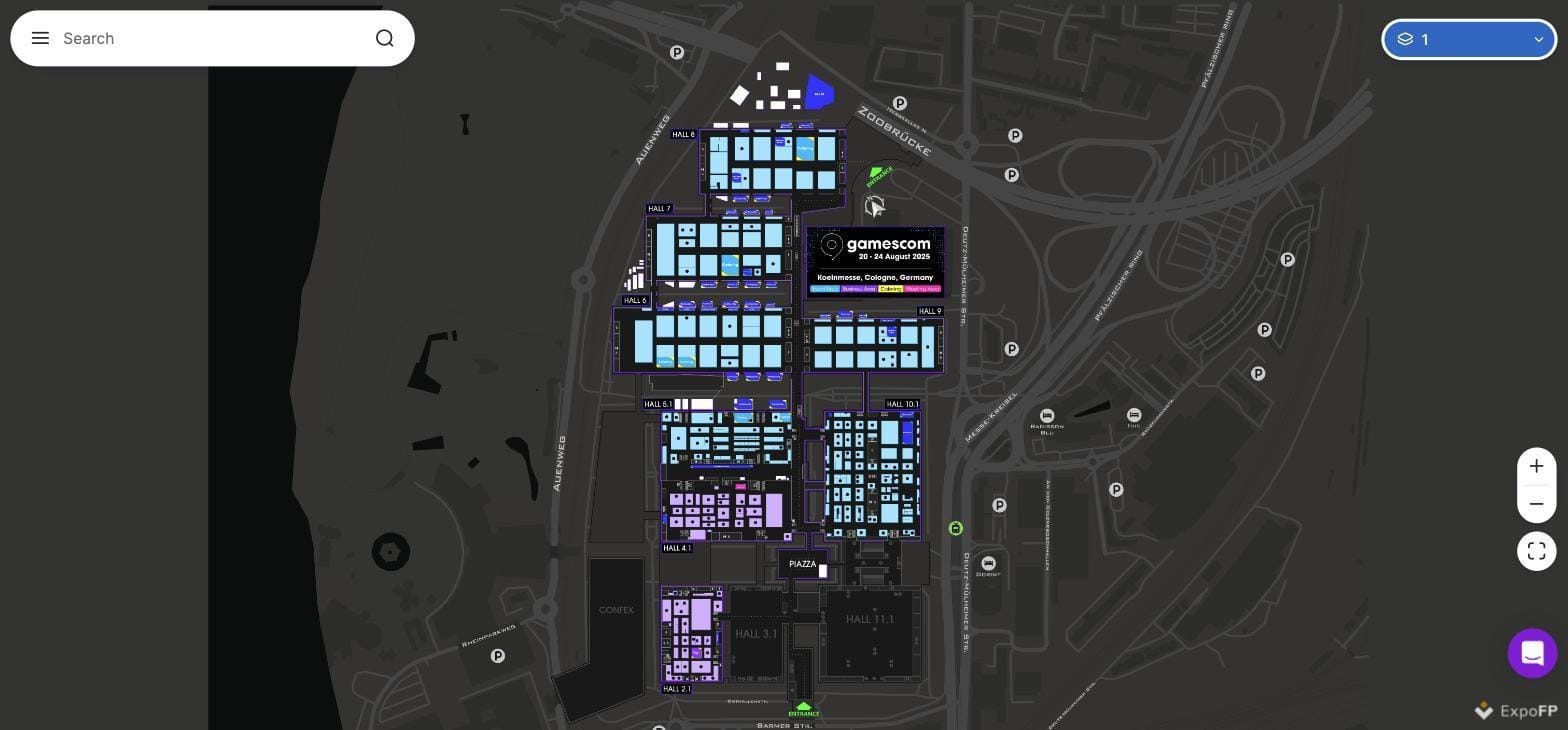
The gamescom plan also demonstrates the importance of geographic context. The Rhine, Zoobrücke, and surrounding roads remain visible on the map. At the scale of Koelnmesse, external landmarks can help visitors understand where individual halls sit within the wider venue complex.
Tier 2: 180,000–250,000 m² (Villepinte, Barcelona, Valencia, Porte de Versailles, Madrid, Munich, NEC, Nuremberg)
This range includes many of Europe’s major international B2B exhibition venues. A visitor may be able to cover a large portion of the show over multiple days, but navigation still requires careful planning.
Two common challenges are:
- Hall boundaries and level changes. Multi-level or multi-hall venues need clear floor switching within the map rather than relying on a separate PDF for every level.
- Zoning legibility. At events with thousands of exhibitors, category-based zones can help visitors understand the floor before they start looking for individual booth numbers.
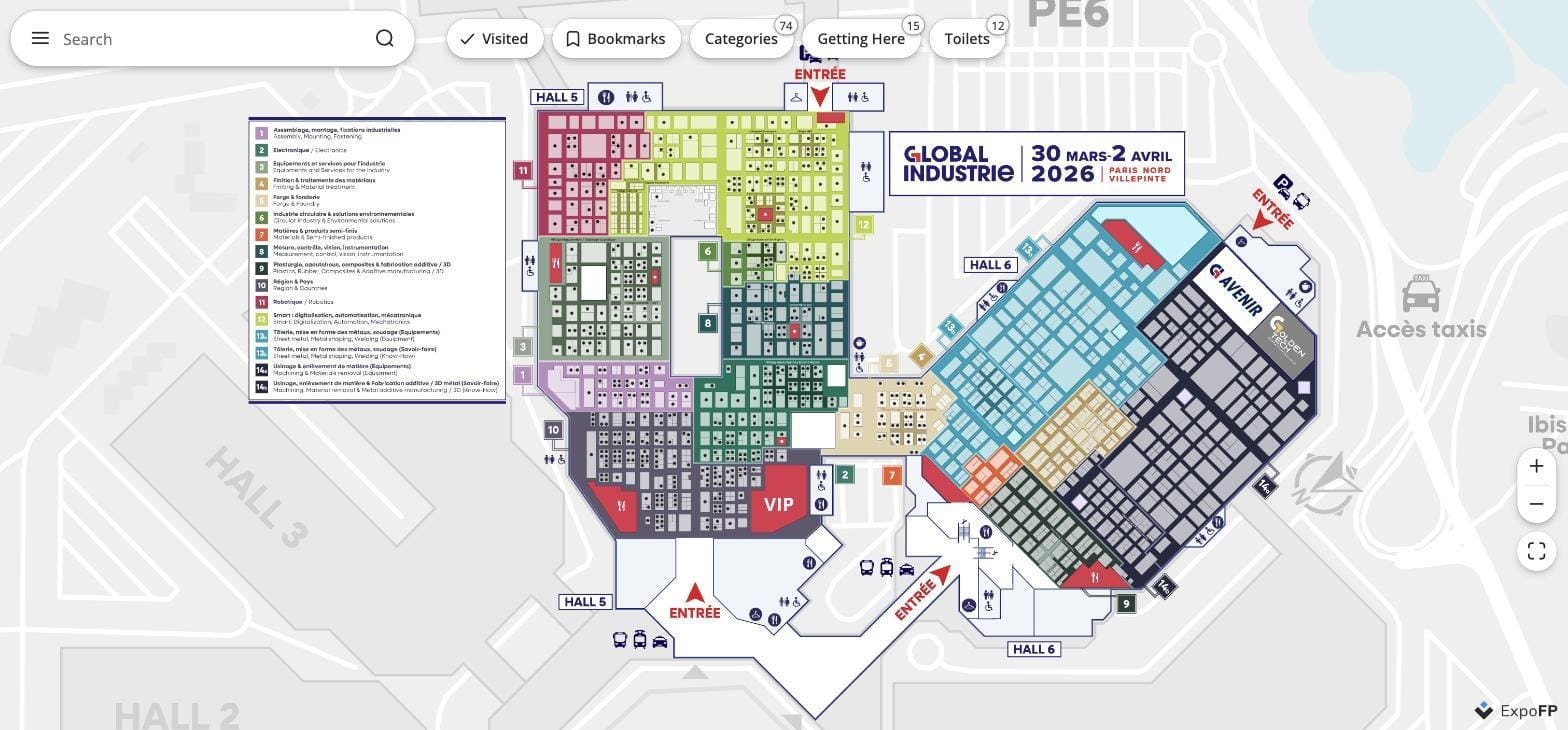
Global Industrie provides a useful example of a Tier 2 layout. Fourteen sectors are differentiated by color and supported by a numbered legend, allowing visitors to identify an industry category as a region before looking for a specific booth.
See our floor plan design best practices for more ways to organize zones and improve traffic flow.
Tier 3: 100,000–180,000 m² (Berlin, Basel, Stuttgart, Brussels, RAI Amsterdam, ExCeL London)
These venues are still large by global standards, but their navigation challenges can be different from those of the largest exhibition centers.
Messe Berlin is a good example: it has 26 halls but approximately 160,000 m² of indoor exhibition space. This means organizers are dealing with many individual halls rather than a small number of enormous spaces.
Hall count and total area are therefore separate variables. In some cases, the number of halls — and the transitions between them — can create as much of a wayfinding challenge as the venue’s total square footage.
Germany’s dominance is not an accident
Four of Europe’s top five exhibition venues are German, and eight of the top 15 are located in Germany. Several factors help explain the country’s unusually large exhibition infrastructure:
- Municipal ownership. Many major German Messe companies are owned or supported by their city and state, allowing long-term investment in exhibition infrastructure.
- Organizer-operator integration. Messe Frankfurt, Koelnmesse, and Messe Düsseldorf both operate major exhibition grounds and organize leading shows, creating a close connection between venue development and event operations.
- Geography. Germany’s central position within Europe provides strong road and rail connections, an important factor for exhibitors transporting large displays, machinery, and equipment.
- Trade fair tradition. Germany has a centuries-old trade fair industry. Frankfurt, for example, has documented trade fairs dating back to 1240.
For organizers, this means German venues are particularly well established for manufacturing, industrial, and capital-equipment exhibitions, with infrastructure designed to accommodate large-scale event operations.
Southern European and UK venues, meanwhile, may offer different advantages depending on the audience, event format, transportation requirements, and destination strategy.
How venue size changes your floor plan work
Venue size does not simply increase the amount of floor plan work. As an event grows, the type of planning required also changes.
| Planning task | Under 100,000 m² | 100,000–250,000 m² | Over 250,000 m² |
|---|---|---|---|
| Printed show guide map | Works well | Works as a supplement | Difficult to use alone |
| Booth numbering | Sequential per aisle is often sufficient | Hall prefix recommended (e.g. 4B-120) | Hall + aisle + position becomes increasingly important |
| Wayfinding signage | Entrance + hall doors | Decision-point signage throughout the venue | Signage plus digital navigation and, where applicable, internal transport |
| Amenity mapping | Useful | Expected (toilets, food, first aid) | Critical for planning visitor routes |
| Time to sell out floor | Weeks | Months | Can extend 12–24 months, often with on-site rebooking |
| Digital map load | One flat plan | Multi-hall, multi-level | Multi-hall, multi-level, plus outdoor grounds |
For Tier 2 and Tier 3 events, booth numbering deserves particular attention. An inconsistent numbering system can make booths harder for visitors to locate, especially when multiple halls or floors are involved.
We cover different approaches in our guide to booth numbering systems.
Venue size vs. booth size: a quick reference
European venues typically sell exhibition space in square meters, while US venues commonly use square feet and a 10×10 ft booth grid. If you are organizing an international show with exhibitors accustomed to a different system, that difference can create confusion during contracting and floor planning.
| European standard booth | Metric | US equivalent (approx.) |
|---|---|---|
| Minimum inline | 6 m² (2 × 3 m) | ~65 sq ft — smaller than a US 10×10 |
| Common inline | 9 m² (3 × 3 m) | ~97 sq ft ≈ one 10×10 |
| Standard island entry | 36 m² (6 × 6 m) | ~388 sq ft ≈ 20×20 |
| Large island | 100 m² (10 × 10 m) | ~1,076 sq ft ≈ 30×30 |
Because European booth modules can be smaller than the standard US 10×10 booth, two venues with similar total exhibition areas may accommodate different numbers and configurations of exhibitors.
For more detail, see our booth sizes and dimensions guide.
Choosing a venue: five questions that matter more than square metres
Raw hall area is an important comparison point, but it rarely determines on its own whether a venue will work for your event.
- Hall configuration, not just hall area. Can you get a contiguous run of halls, or will the event be split across different parts of the venue? A 40,000 m² show across three adjacent halls can be easier to navigate than the same show spread across five disconnected spaces.
- Ceiling height and floor loading. Machinery shows may require high clearances and heavy point loads. Other event types may not need this capacity.
- Airport and rail access. Transportation affects the experience of exhibitors, attendees, and event staff — especially at international events.
- Hotel inventory within 30 minutes. Nearby accommodation can become a practical constraint as attendance grows.
- Move-in and move-out windows. At major exhibition venues, back-to-back events can reduce available build and breakdown time. Confirm these windows before finalizing your contract.
These questions belong early in the planning process. Our 18-month trade show planning checklist places venue selection at the 15–18 month stage for exactly this reason.
Mapping a large European venue
Large exhibition venues share one basic challenge: most visitors arrive without knowing the layout.
At a venue such as Hannover Messe or Fiera Milano, the floor plan therefore needs to do more than display booth locations. It needs to help visitors understand the overall site and navigate efficiently between exhibitors, halls, levels, amenities, and transportation points.
For large venues, useful mapping features include:
- One canvas for the whole site, including outdoor grounds and relevant transport links, rather than completely disconnected maps for individual halls.
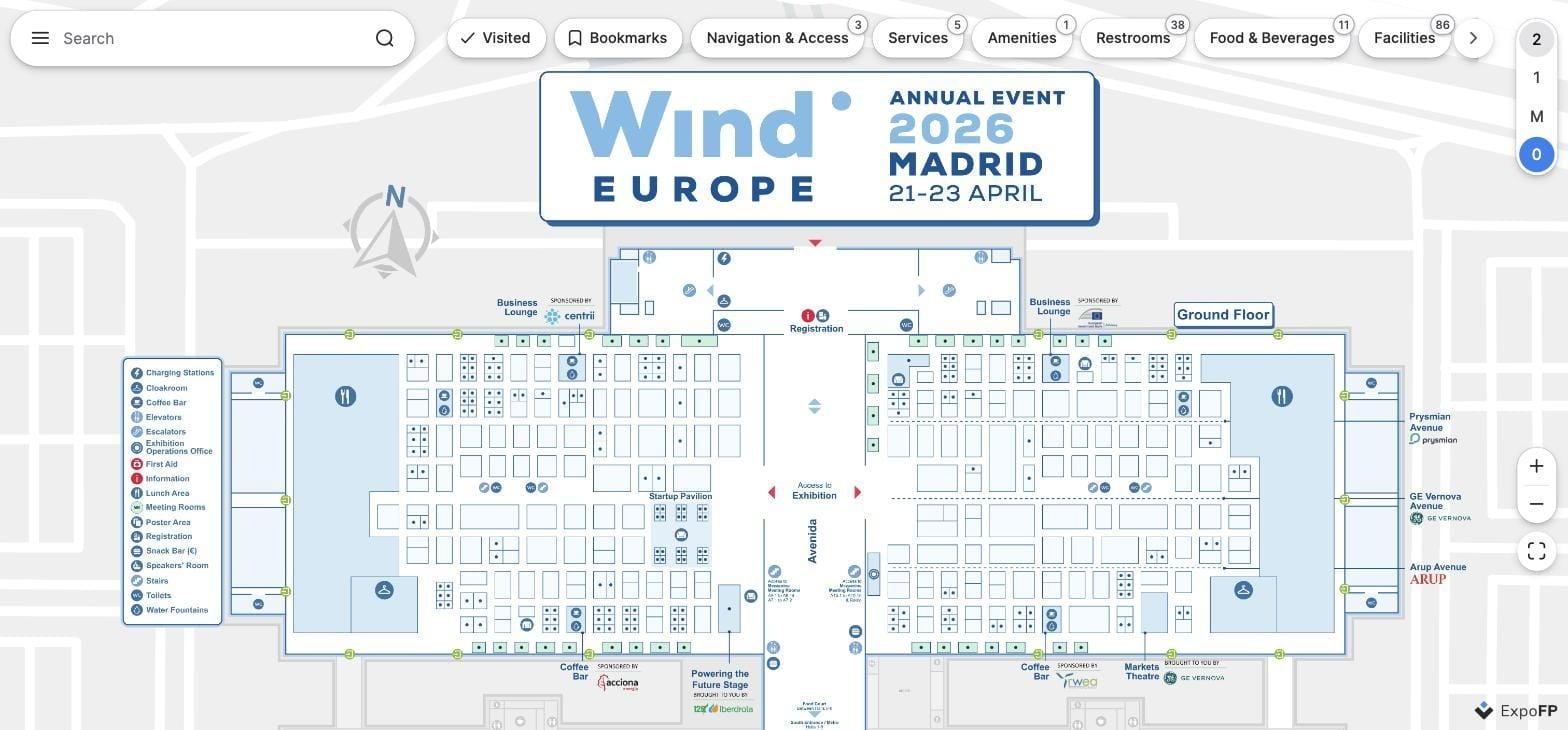
- Level switching within the map for multi-storey venues such as IFEMA Madrid and RAI Amsterdam.
- Category and amenity layers that help visitors filter a large floor plan down to the locations relevant to them.
- Search connected to locations, so finding an exhibitor or amenity also shows the visitor where it is on the map.
- Consistent kiosk and mobile experiences, giving visitors access to the same underlying floor plan across devices.
For a worked example of how these elements come together at a major European venue, see our breakdown of the IMEX Frankfurt 2026 interactive floor plan and our collection of 10 real trade show floor plan examples.
Create your floor plan free → — build an interactive plan for any venue on this list, from a single hall to a full multi-hall site.
FAQ
What is the largest exhibition venue in Europe?
Hannover Messe (Deutsche Messe) in Hannover, Germany, has approximately 392,000 m² of indoor exhibition space across 24 halls, plus around 58,000 m² of outdoor grounds. By indoor hall area, it is also one of the largest exhibition venues in the world.
Which country has the most exhibition space in Europe?
Germany has a particularly large concentration of exhibition space, with eight of the 15 venues in this ranking, including four of the top five. Its combination of major Messe operators, long-established trade shows, central European logistics, and extensive exhibition infrastructure has made the country one of the world’s leading trade fair markets.
How much exhibition space does Europe have in total?
Europe has roughly 15.7 million m² of exhibition space across approximately 499 exhibition centers. Exact totals change as venues expand, renovate, or retire individual halls.
Why do published venue sizes differ between sources?
Venues do not always define “exhibition space” in the same way. Some report gross hall area including circulation and service areas, while others report net rentable area. Outdoor grounds, congress centers, or secondary sites may also be included in headline figures.
Fiera Milano, for example, is quoted between approximately 345,000 m² and 399,000 m² depending on what is included. Always confirm hall-by-hall dimensions directly with the venue before finalizing a layout.
Is ExCeL London one of Europe’s largest venues?
ExCeL London has roughly 100,000 m² of event space and is one of the UK’s major exhibition venues, but it sits outside the European top 15 by the indoor exhibition area used for this ranking. NEC Birmingham, at approximately 186,000 m² across 20 halls, ranks higher by this measure.
Does venue size affect how I should design my floor plan?
Yes. Smaller venues can often be represented effectively with a single flat plan and relatively simple booth numbering. As venues become larger and more complex, hall-prefixed booth numbers, multi-level navigation, amenity mapping, search, and digital wayfinding become increasingly important.
See our event wayfinding guide for a more detailed framework.