The 10 Largest Convention Centers in the US
Explore the 10 largest convention centers in the US by exhibit space, from McCormick Place to Anaheim, and see what their size means for trade show planning.
The largest convention center in the United States is McCormick Place in Chicago, with roughly 2.6 million square feet (241,500 m²) of exhibit space across four interconnected buildings.
It’s followed by the Orange County Convention Center in Orlando and the Las Vegas Convention Center, putting three of the country’s best-known trade show venues at the top of the list.
For organizers, venue size affects much more than capacity. Larger halls mean longer walking distances, more complex exhibitor layouts, and a greater need for clear wayfinding and an interactive floor plan attendees can actually navigate.
Below, we rank the 10 largest convention centers in the US by exhibit space, look at what makes each venue different, and explain what organizing a trade show at this scale means for your floor plan.
Why “largest” depends on which number you use
Convention centers usually publish several different measurements, which is why rankings of the largest venues don’t always agree.
Gross square footage can include meeting rooms, ballrooms, lobbies, pre-function areas, loading areas, and other spaces throughout the facility.
Exhibit space focuses on the areas available for exhibitions and trade show booths. For organizers and exhibitors comparing show-floor capacity, this is usually the more useful number.
This list ranks venues by their published exhibit space. Where expansions or different reporting methods create conflicting totals, we’ve noted it.
The 10 largest convention centers in the US
| Rank | Convention center | City | Exhibit space (sq ft) | Exhibit space (m²) |
|---|---|---|---|---|
| 1 | McCormick Place | Chicago, IL | 2,600,000 | ~241,500 |
| 2 | Orange County Convention Center | Orlando, FL | 2,055,222 | ~190,930 |
| 3 | Las Vegas Convention Center | Las Vegas, NV | 1,940,631* | ~180,285* |
| 4 | Georgia World Congress Center | Atlanta, GA | 1,500,000 | ~139,350 |
| 5 | Sands Expo & Convention Center (The Venetian) | Las Vegas, NV | 1,245,262 | ~115,690 |
| 6 | Kentucky Exposition Center | Louisville, KY | 1,100,000 | ~102,190 |
| 7 | Ernest N. Morial Convention Center | New Orleans, LA | 1,100,000 | ~102,190 |
| 8 | NRG Park (NRG Center) | Houston, TX | 1,056,213 | ~98,120 |
| 9 | Mandalay Bay Convention Center | Las Vegas, NV | 1,043,030 | ~96,900 |
| 10 | Anaheim Convention Center | Anaheim, CA | 1,013,607 | ~94,160 |
1. McCormick Place — Chicago, IL
With roughly 2.6 million square feet of exhibit space, McCormick Place is the largest convention center in the United States by this measure.
The campus is divided into four interconnected buildings — North, South, West, and the Lakeside Center — with pedestrian connections between them. That scale allows McCormick Place to accommodate some of the country's biggest trade shows, including WEFTEC and IMTS.
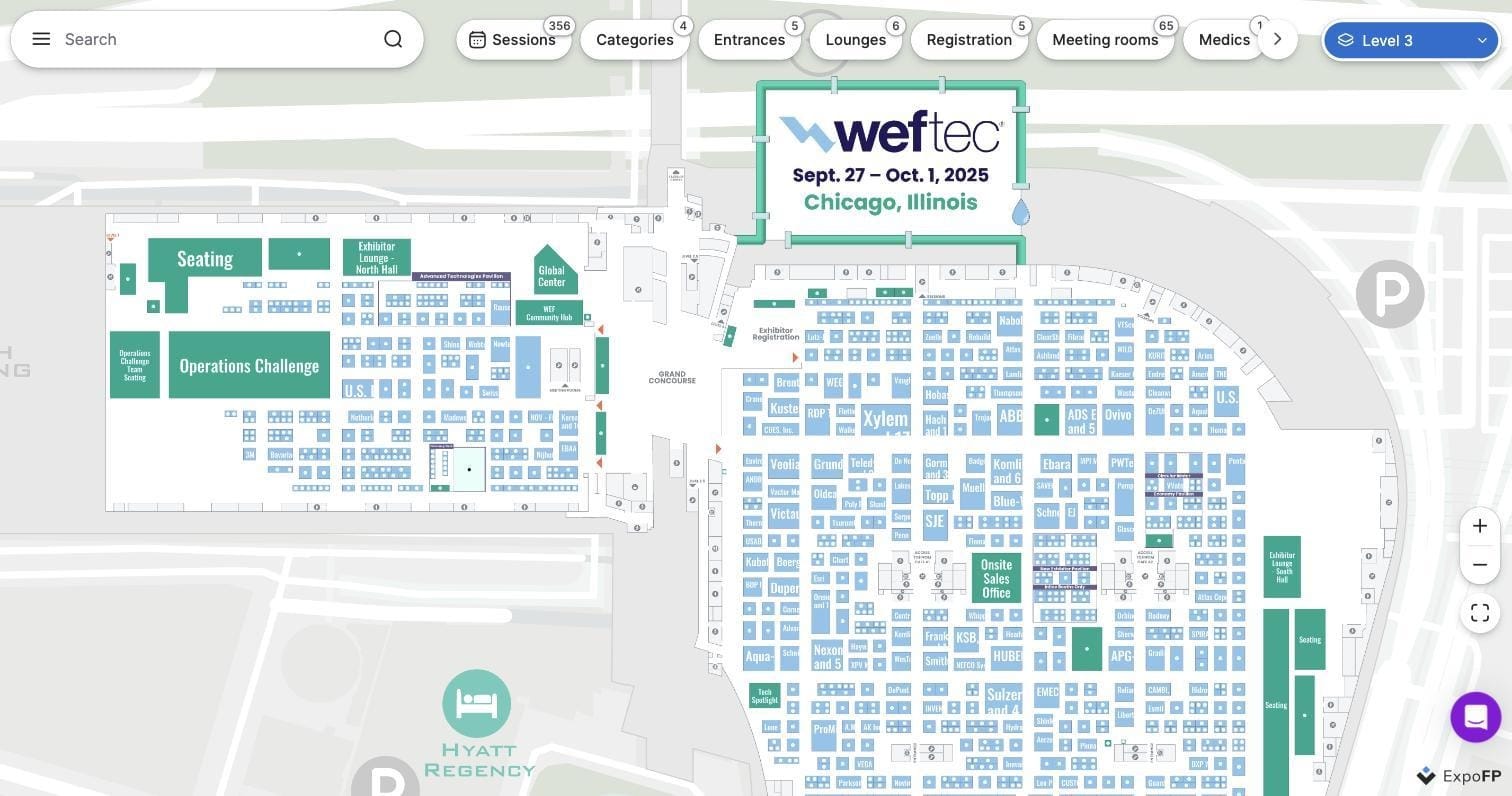
At this scale, a static PDF quickly becomes difficult to use once an attendee is inside the venue. An interactive floor plan lets visitors search for exhibitors, browse categories, and get directions across large show floors instead of trying to locate booths manually.
2. Orange County Convention Center — Orlando, FL
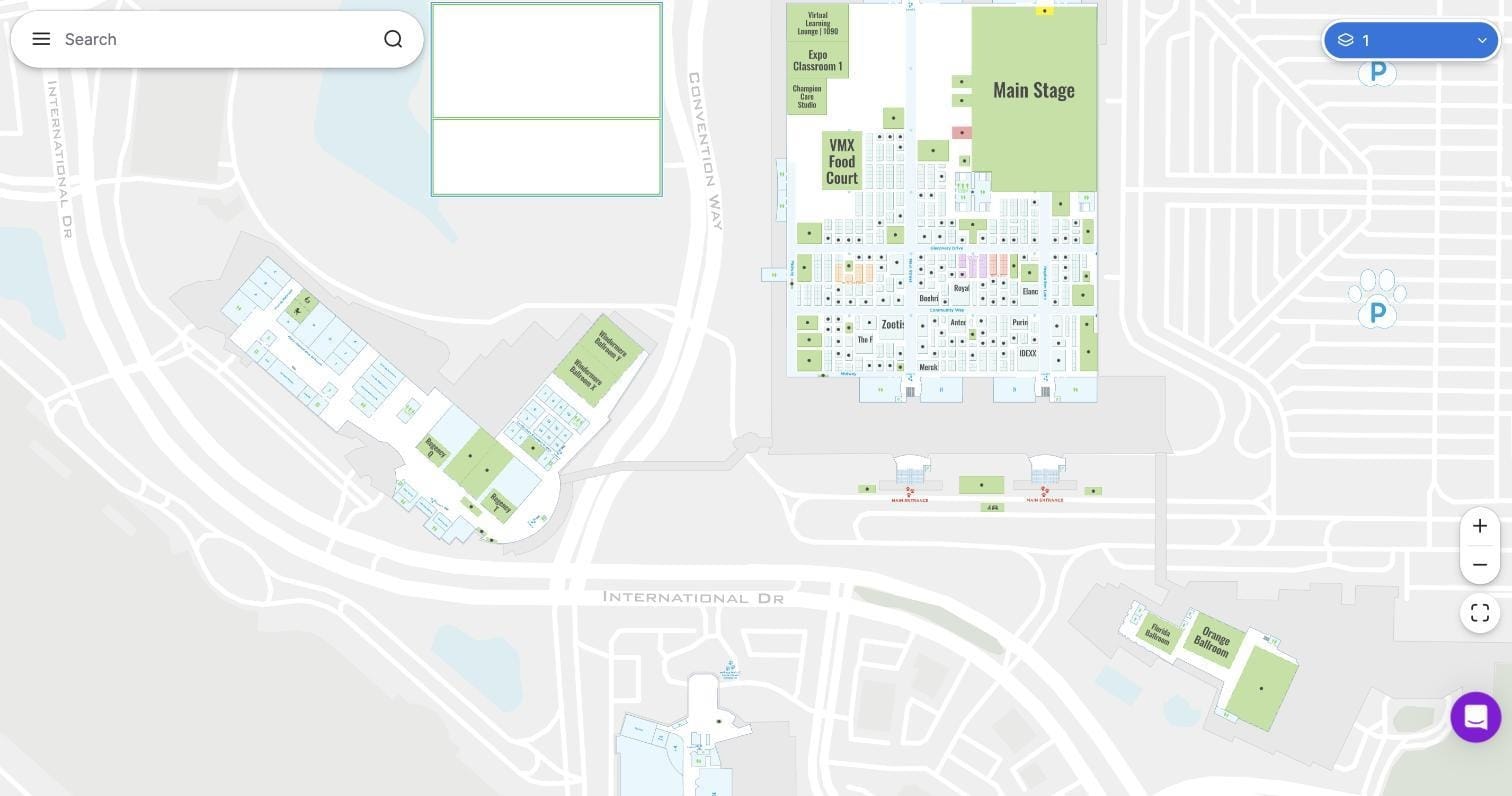
The Orange County Convention Center (OCCC) offers more than 2 million square feet of exhibit space across its North/South and West buildings.
Its size and multi-building layout make navigation between show areas an important part of event planning. The venue regularly hosts major technology, professional, veterinary, and consumer events, including VMX, one of the largest veterinary conferences in the US.
3. Las Vegas Convention Center — Las Vegas, NV
The Las Vegas Convention Center (LVCC) is one of the largest trade show venues in the US, with a campus built to accommodate major events across multiple halls.
One example is the International Pizza Expo & Conference, which brought hundreds of industry suppliers to the LVCC’s West Hall in March 2026. Alongside exhibitor booths, the event included live competitions, demonstrations and other dedicated show-floor areas.
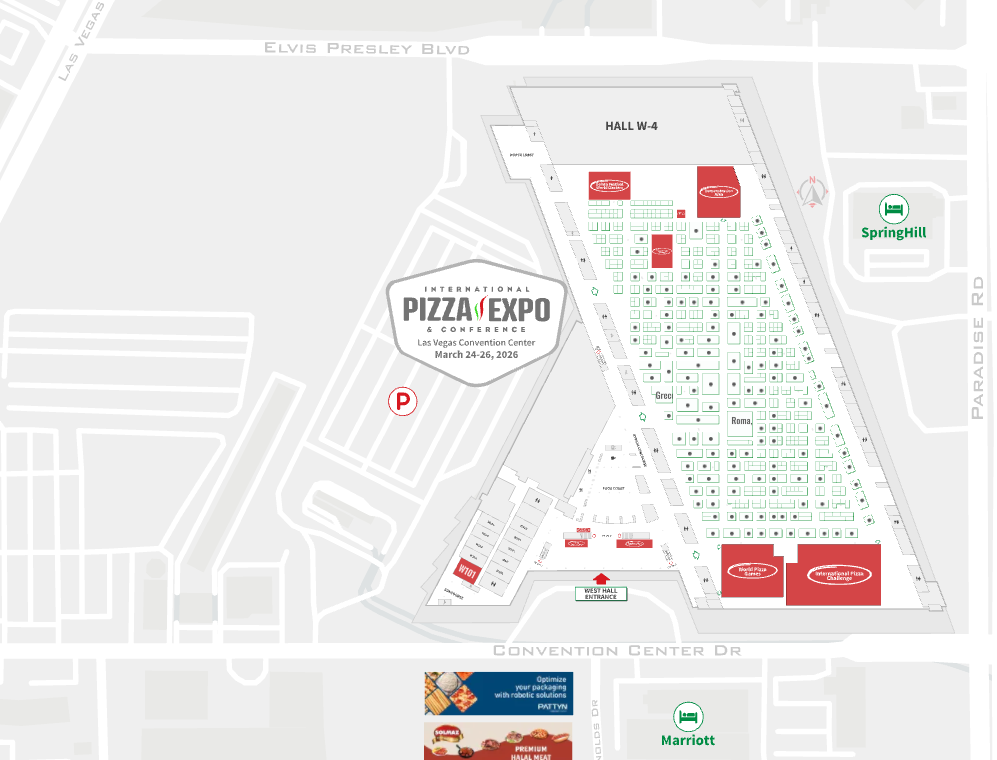
For a show with hundreds of exhibitors and multiple activity areas, an interactive floor plan gives attendees a faster way to locate exhibitors and understand how the show floor is organized. Pizza Expo itself provides attendees with tools to locate exhibitors on the floor plan as part of the event experience.
4. Georgia World Congress Center — Atlanta, GA
The Georgia World Congress Center (GWCC) provides around 1.5 million square feet of exhibit space in downtown Atlanta.
The venue is part of a larger convention and entertainment district that includes Mercedes-Benz Stadium and State Farm Arena, giving organizers options beyond traditional exhibit halls for large sessions and event programming.
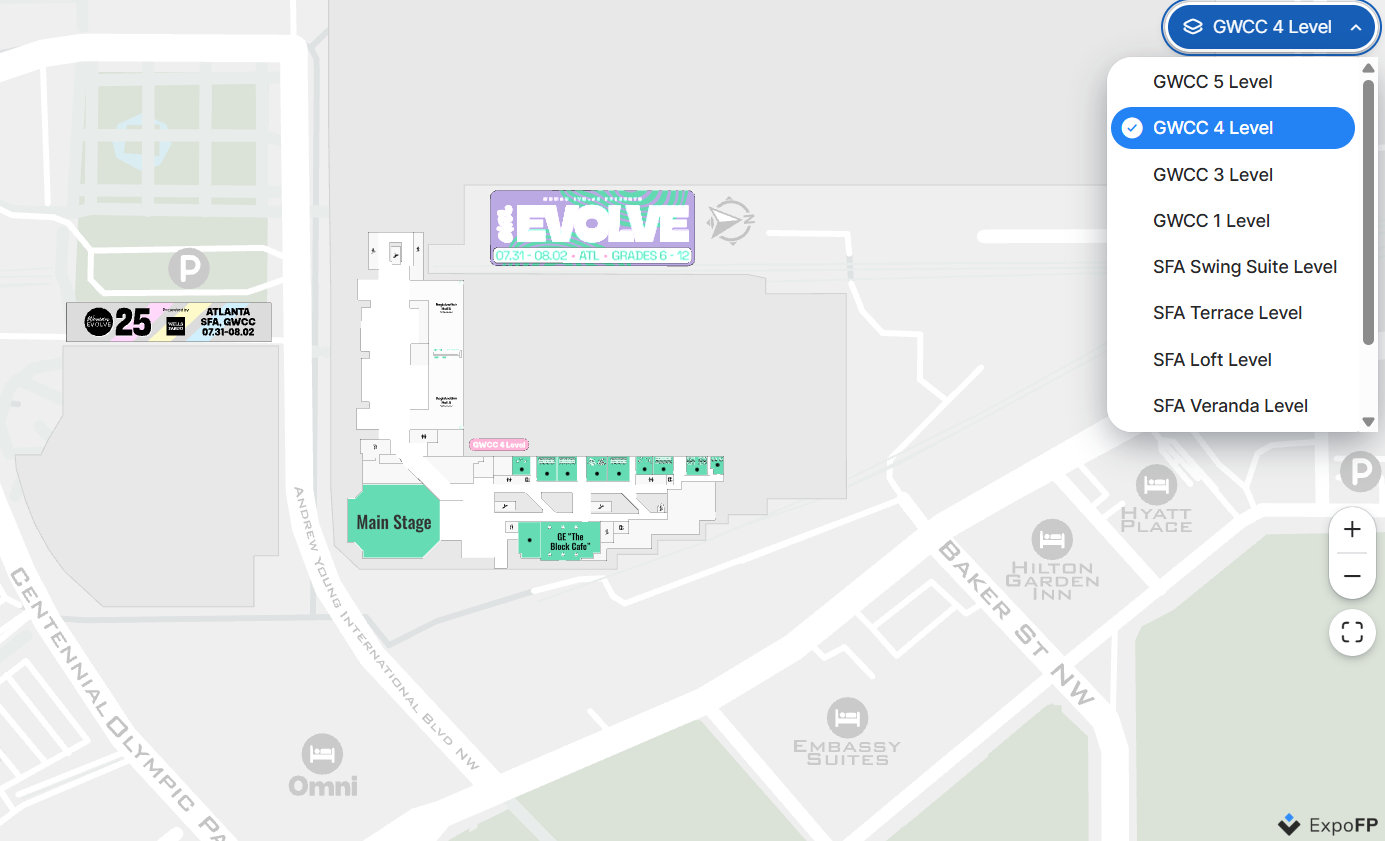
For organizers using several halls, clearly separating show sections on the floor plan can help attendees understand the event before they even arrive.
5. Sands Expo & Convention Center (The Venetian) — Las Vegas, NV
The convention space at The Venetian offers more than 1.2 million square feet of exhibit space and is directly connected to the Venetian and Palazzo resort complex.
That integration is a practical advantage for large conferences: attendees can move between accommodation, sessions, and the show floor without leaving the resort.
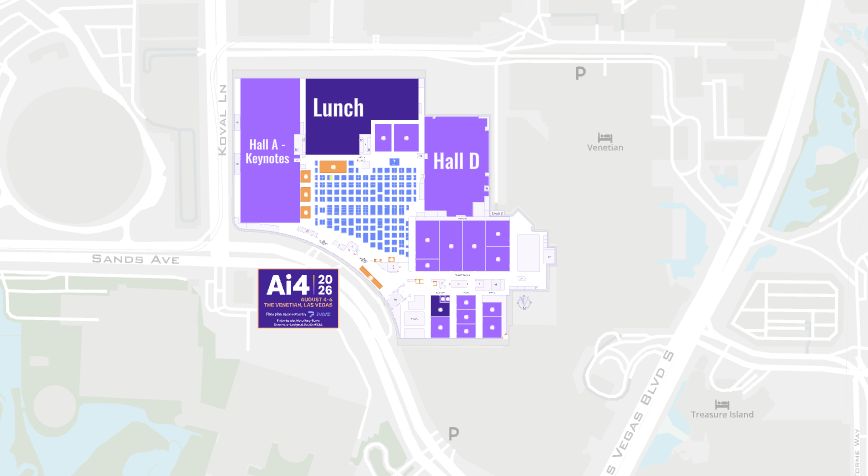
For exhibitors, however, a large integrated venue still makes booth location important. Entrances, food areas, stages, and major sponsors can all affect how traffic moves through the floor.
6. Kentucky Exposition Center — Louisville, KY
The Kentucky Exposition Center offers around 1.1 million square feet of indoor exhibit space.
Opened in 1956 and known locally as the Fairgrounds, it hosts the Kentucky State Fair as well as exhibitions, livestock events, trade shows, and other large-scale events.
Its large, flexible halls allow organizers to build very different floor plan configurations depending on the event — one reason accurate booth placement and aisle planning matter even when the venue itself stays the same.
7. Ernest N. Morial Convention Center — New Orleans, LA
The Ernest N. Morial Convention Center offers approximately 1.1 million square feet of exhibit space along the Mississippi River.
One of its most distinctive characteristics is its length. Rather than concentrating everything into a compact footprint, its halls extend along the riverfront.
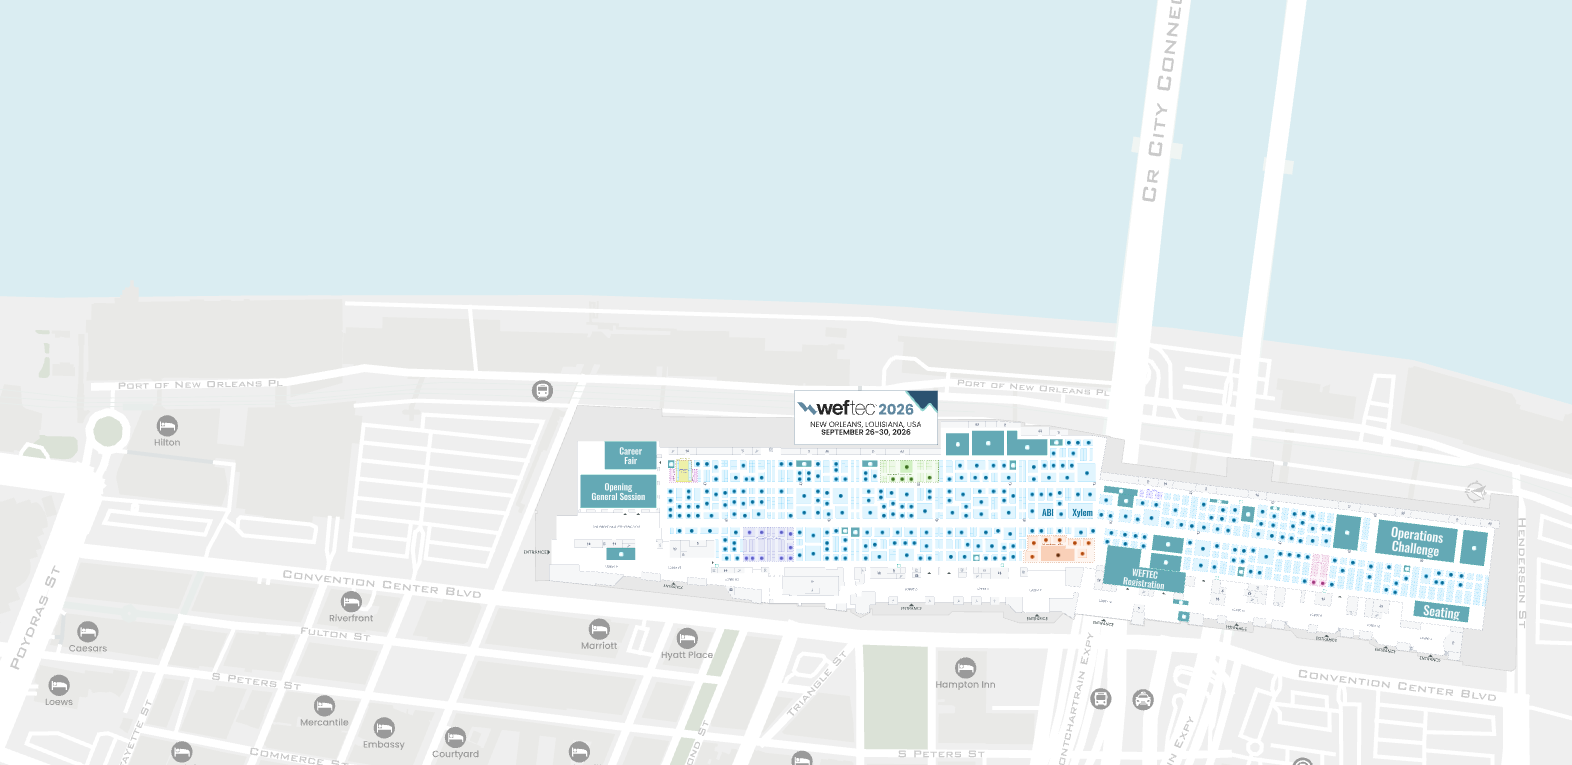
That makes wayfiding especially important for events occupying several sections of the building. Attendees may know which booth they want to visit but still need help finding the most efficient route there.
8. Reliant Center — Houston, TX
The Reliant Center is part of Reliant Park, Houston’s 350-acre event complex, which also includes Reliant Stadium, Reliant Arena, and the Astrodome.
The convention center offers more than 700,000 square feet of exhibit space across 11 halls, alongside meeting rooms and other event spaces. As part of the larger Reliant Park campus, it can accommodate events that extend beyond a single convention building.
9. Mandalay Bay Convention Center — Las Vegas, NV
The Mandalay Bay Convention Center provides more than 1 million square feet of exhibit space as part of the Mandalay Bay resort.
The venue hosts major conferences and exhibitions, including Google Cloud Next 2026, which uses multiple levels and event areas across the resort complex.
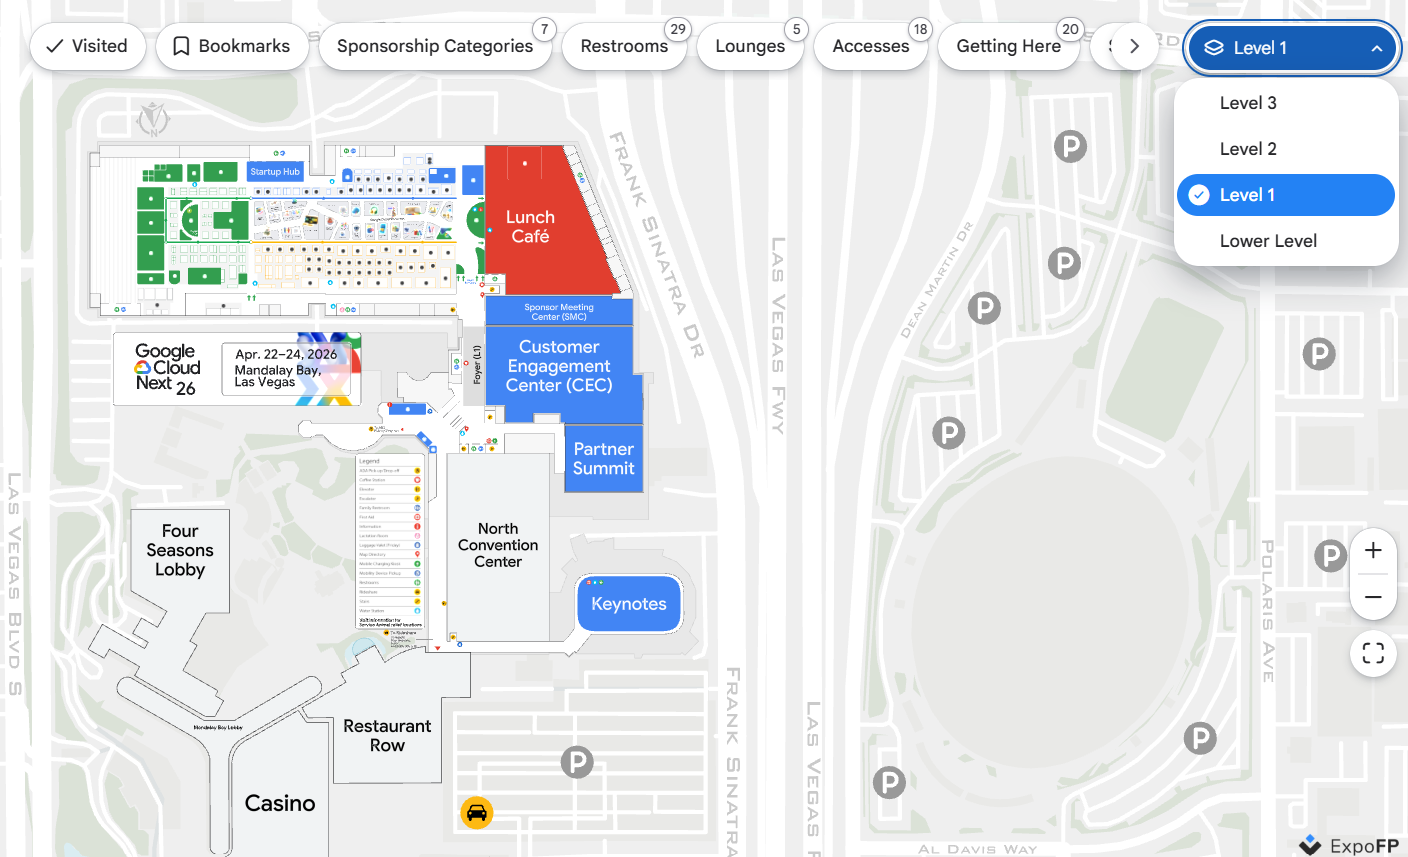
For events spread across multiple levels, the floor plan has to show much more than exhibitor booths. Attendees may be moving between keynotes, meeting spaces, partner areas, restaurants, lounges, and other points of interest, making clear digital navigation especially useful.
10. Anaheim Convention Center — Anaheim, CA
With just over 1 million square feet of exhibit space, the Anaheim Convention Center is one of the largest convention facilities on the US West Coast.
The venue has undergone multiple expansions since opening in 1967 and regularly hosts major exhibitions, including Natural Products Expo West, which brings the natural and organic products industry together across multiple exhibit halls.
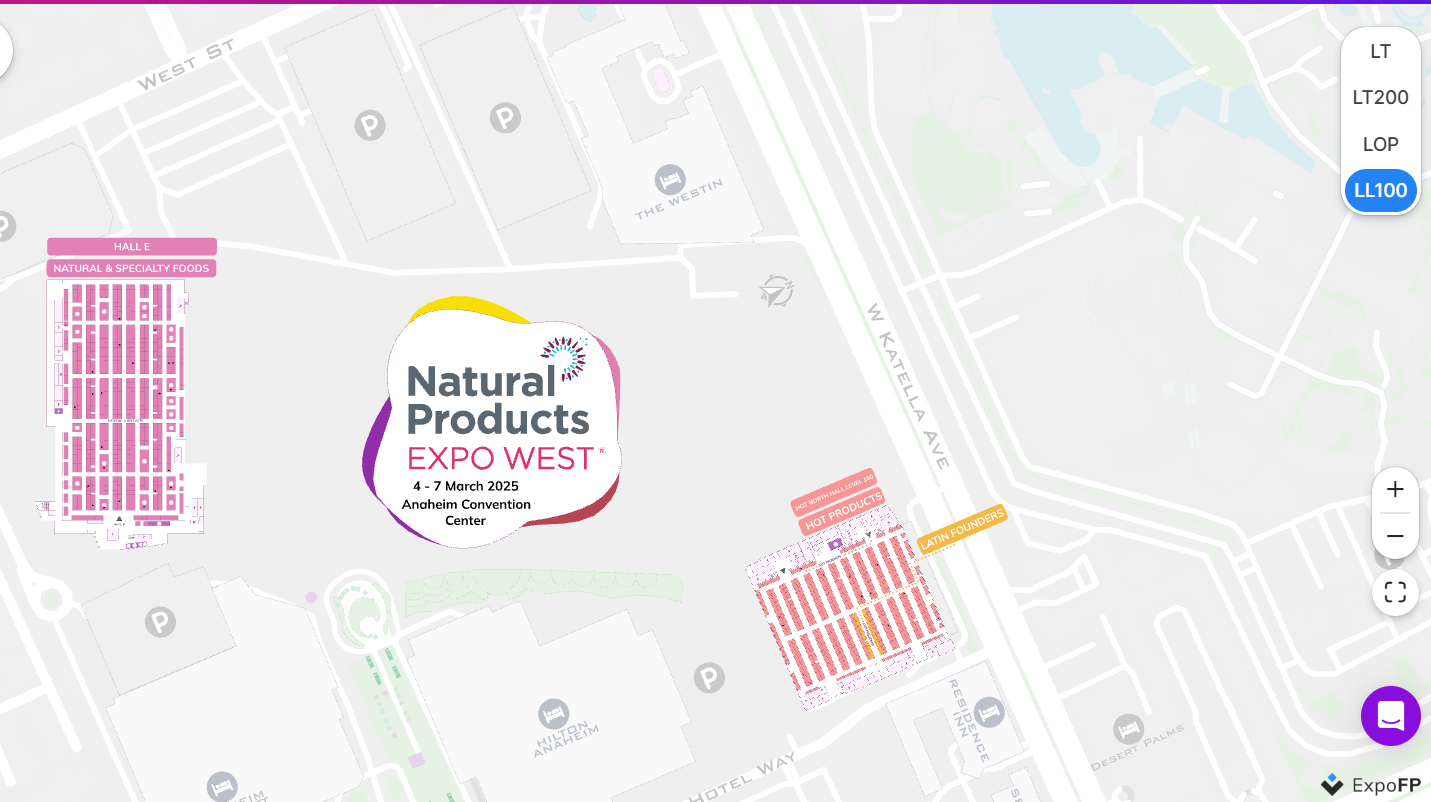
For large events spread across multiple halls and show sections, an interactive floor plan helps attendees understand the full venue layout, switch between levels, and find exhibitors and product areas throughout the show.
What venue size means for your floor plan
A 2-million-square-foot exhibition venue isn't simply a larger version of a 200,000-square-foot hall. As the show grows, the way attendees interact with the floor changes too.
Wayfinding becomes essential
Large halls, multiple buildings, and thousands of booths make navigation by sight alone difficult.
Digital event wayfinding can let attendees select an exhibitor or point of interest and receive a route directly on the event floor plan.
Booth location can affect exhibitor visibility
A bigger booth doesn't automatically mean more traffic.
Locations near entrances, stages, food areas, major sponsors, and other high-traffic destinations can influence how many attendees pass an exhibitor.
Our exhibition floor plan design guide covers how aisle structure, anchor exhibitors, and other layout decisions can help distribute traffic around the show floor.
Standard booth sizes still apply
Even inside the country's largest venues, most exhibitors are still working with familiar booth dimensions.
Common US configurations start with 10×10 ft booths, followed by 10×20 ft and larger combinations, while European events typically work in metric dimensions.
See our booth sizes and dimensions guide for a full comparison.
Planning starts earlier
Large annual trade shows often begin planning their next edition long before the current event opens.
Venue contracts, exhibitor sales, sponsorship inventory, floor plan design, and operational planning all need to come together before the show floor can be finalized.
Our 18-month trade show planning checklist breaks the process down by stage.
Indoor positioning becomes more useful
GPS works well outdoors but becomes much less reliable inside large convention halls.
For very large shows, technologies such as BLE positioning and QR-based location can give attendees a “You Are Here” position on the interactive map and make digital wayfinding easier to use.
See our GPS vs BLE vs QR indoor navigation guide for a comparison of the main approaches.
FAQ
What is the largest convention center in the United States?
McCormick Place in Chicago is the largest convention center in the US by the exhibit-space measurement used in this ranking, with approximately 2.6 million square feet across four interconnected buildings.
Is the Las Vegas Convention Center or McCormick Place bigger?
By the exhibit-space figures used here, McCormick Place is larger. However, published figures for the Las Vegas Convention Center vary following its West Hall expansion, particularly when sources use different definitions of total facility and exhibit space.
For event planning, always check the venue's latest specifications rather than relying only on rankings.
How many Las Vegas convention centers are in the top 10?
Three venues on this list are in Las Vegas: the Las Vegas Convention Center, Mandalay Bay Convention Center, and the convention center at The Venetian.
Why do convention center size figures vary between sources?
Venues expand over time, and sources don't always measure space in the same way. Some report exhibit halls separately, while others combine exhibit, meeting, ballroom, or other facility space.
That’s why comparing the same measurement — rather than simply comparing the largest number published by each venue — matters.
Does a bigger convention center mean a better trade show?
Not necessarily.
Venue capacity matters, but attendee density, booth location, navigation, exhibitor mix, programming, and overall floor plan design can have a much greater impact on the experience.
For exhibitors, the better question is often how effectively the show generates traffic and engagement. See our trade show ROI guide for more on measuring event performance.
Planning a show at one of these venues?
Whether your exhibition occupies one hall or several million square feet, an interactive floor plan gives attendees one place to search for exhibitors, browse booths, find event spaces, and navigate the show.
With ExpoFP, organizers can turn an existing floor plan into an interactive, mobile-friendly map with exhibitor search, booth information, and wayfinding.
Looking beyond the US? See our guide to the 15 largest exhibition venues in Europe